

Leave a Message

Thank you for your message. I will be in touch with you shortly.

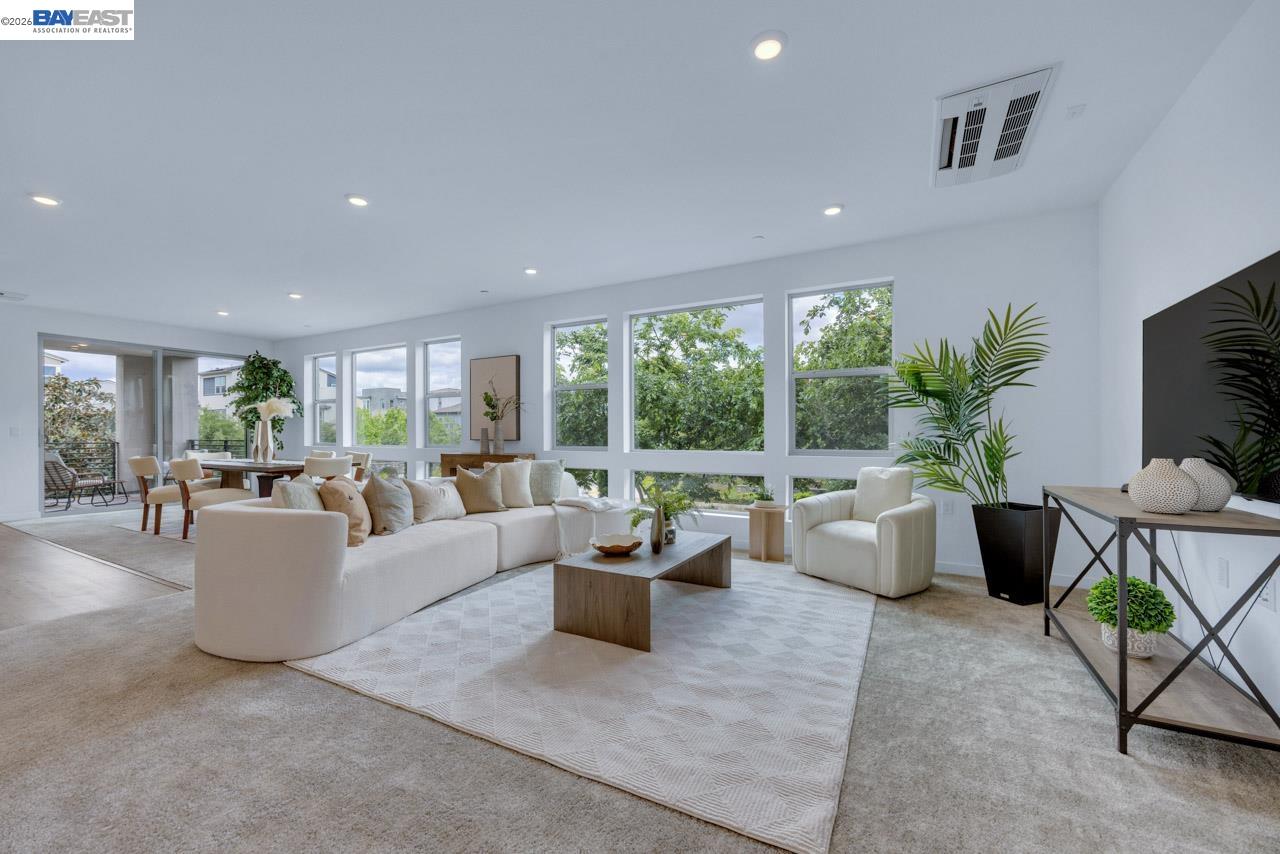
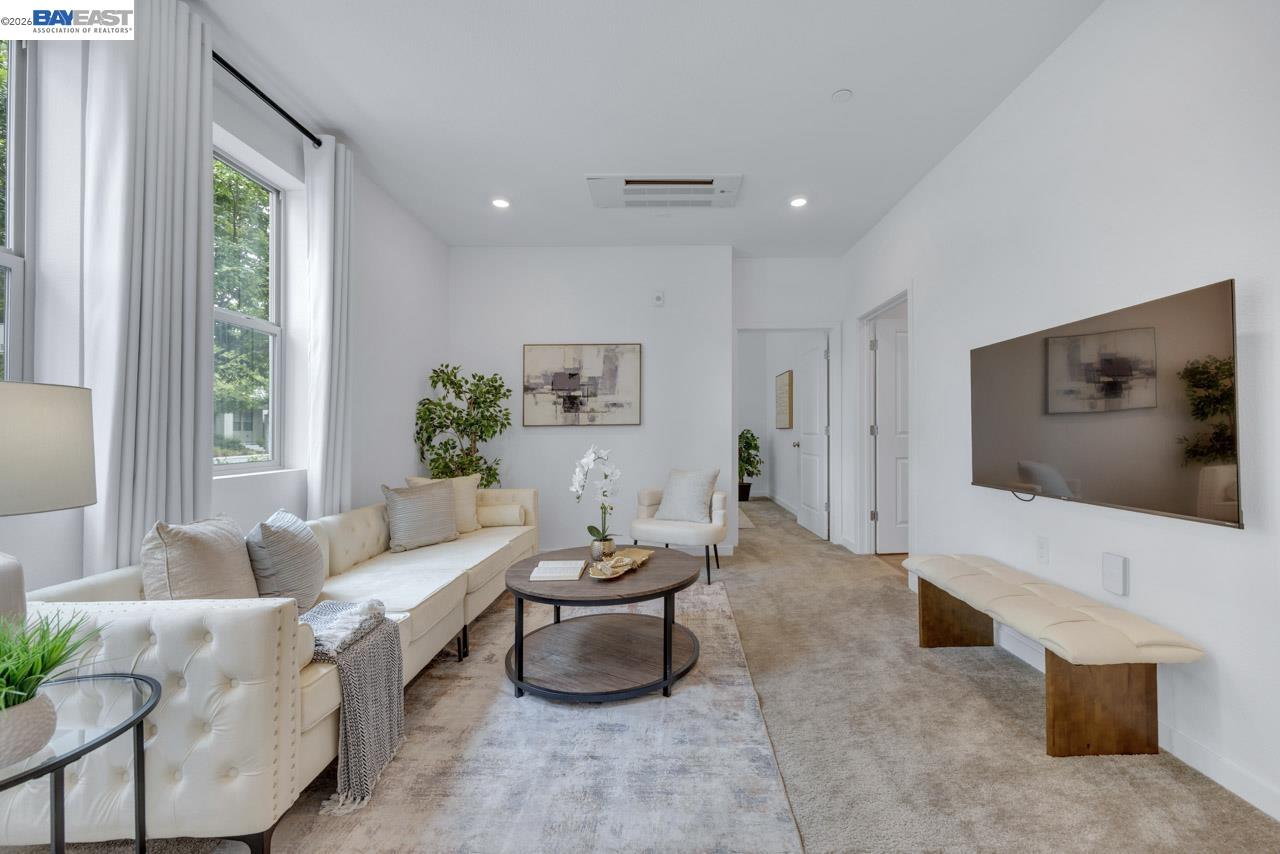
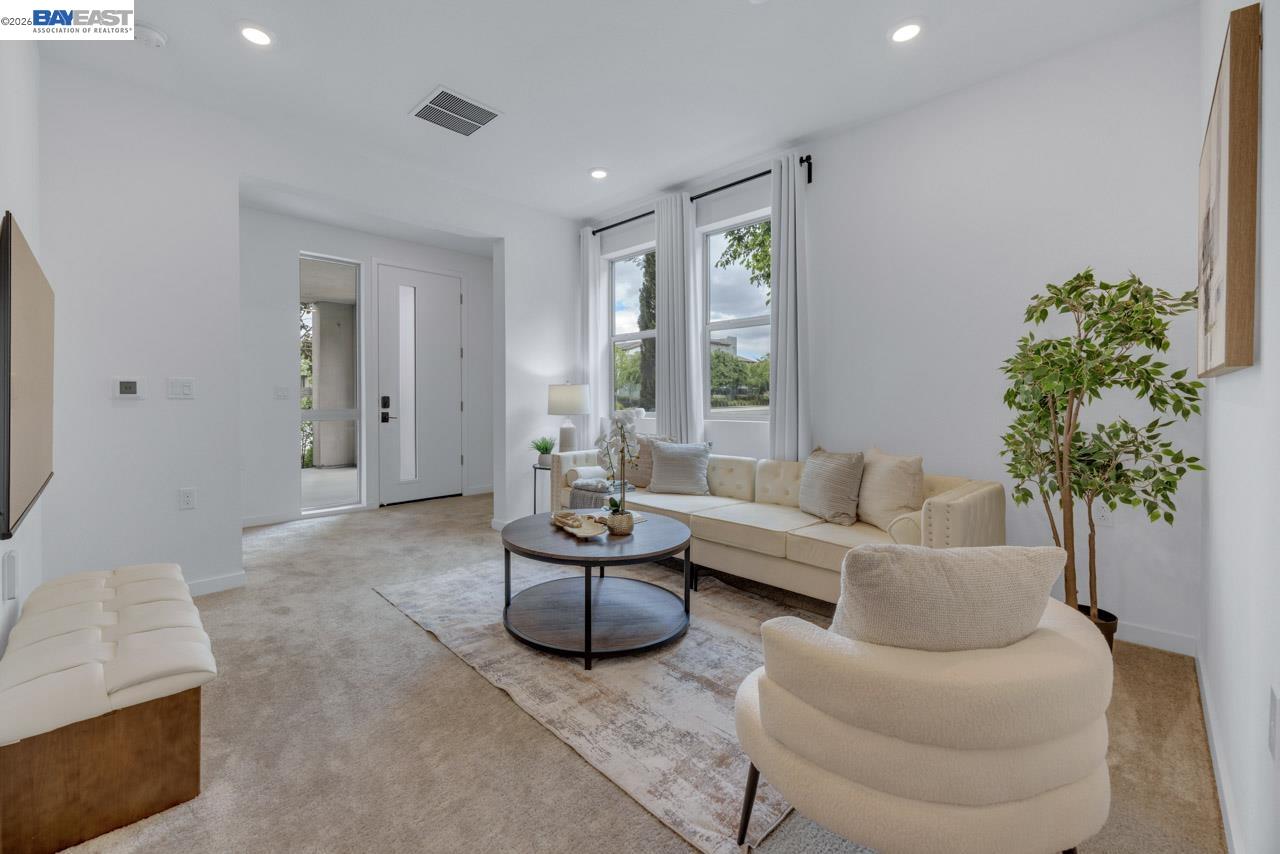
Staged living room with a white sectional, large tree-facing windows, and an adjoining dining area.
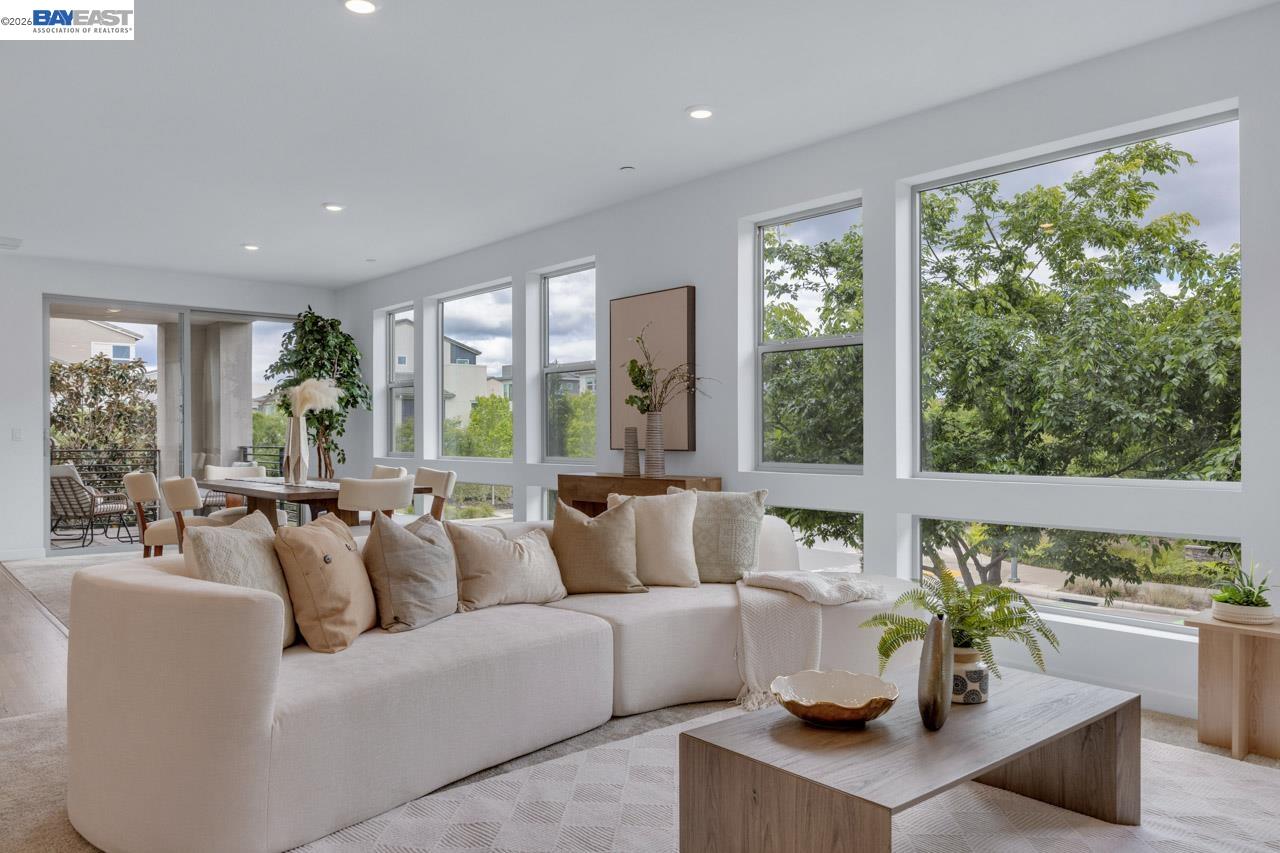
Bright living room with a cream sectional and large windows overlooking leafy trees.
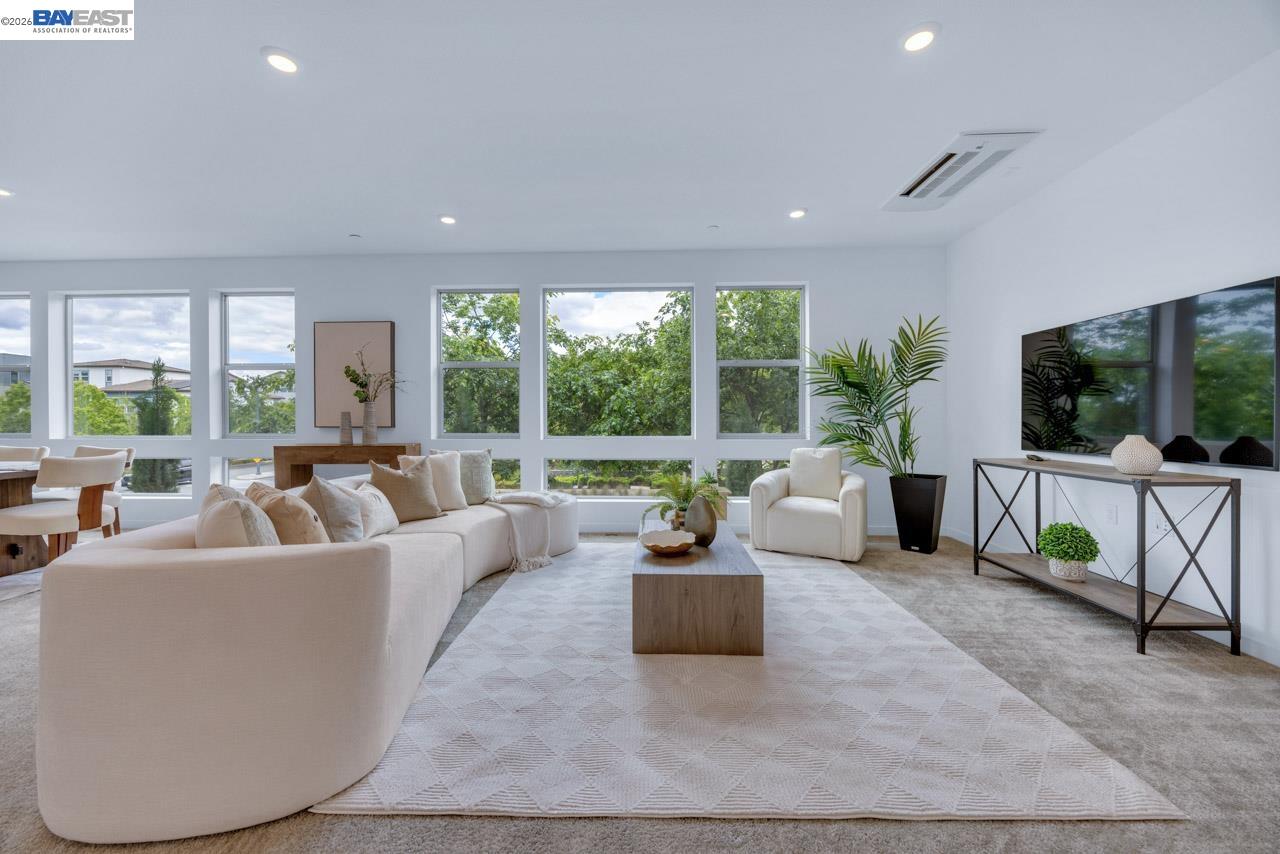
Staged living room with a white sectional, tall windows, leafy views, and a television.
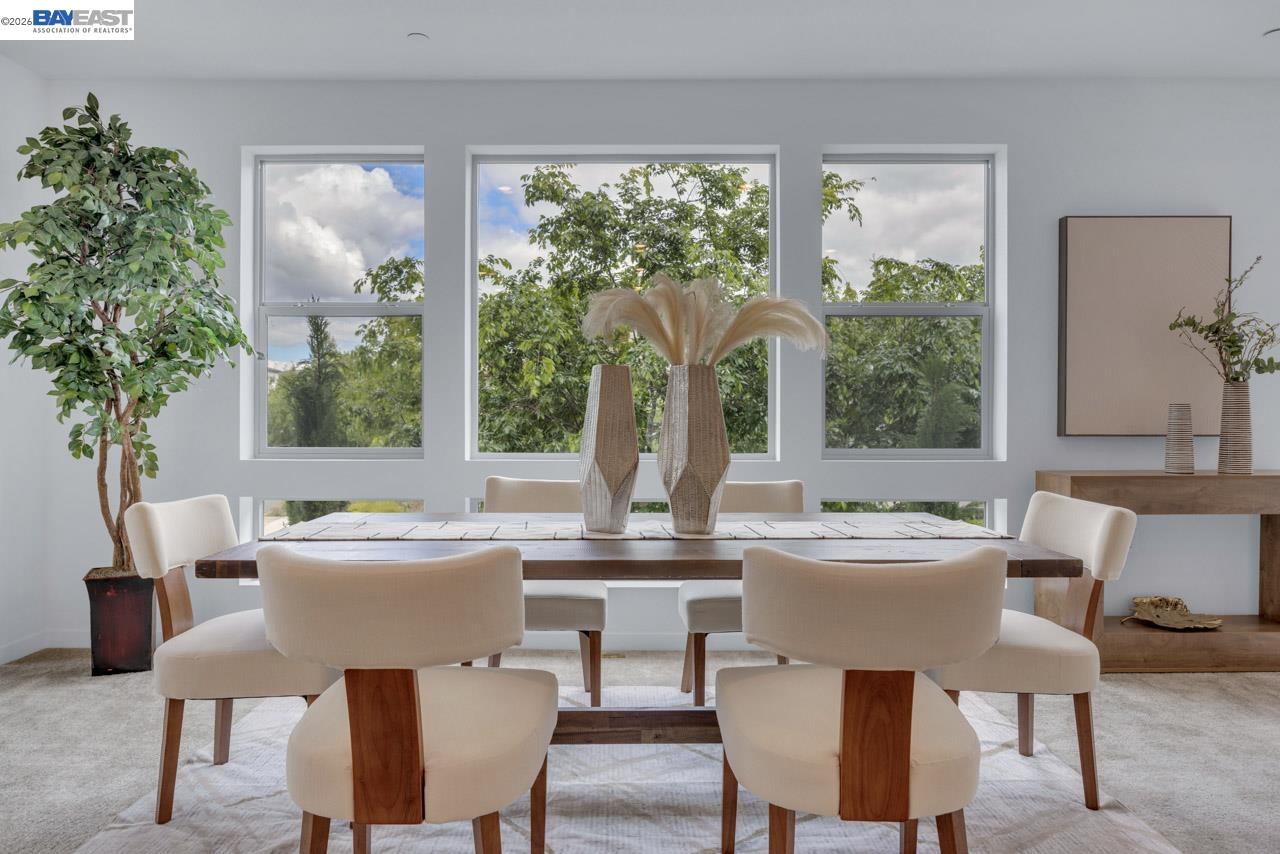
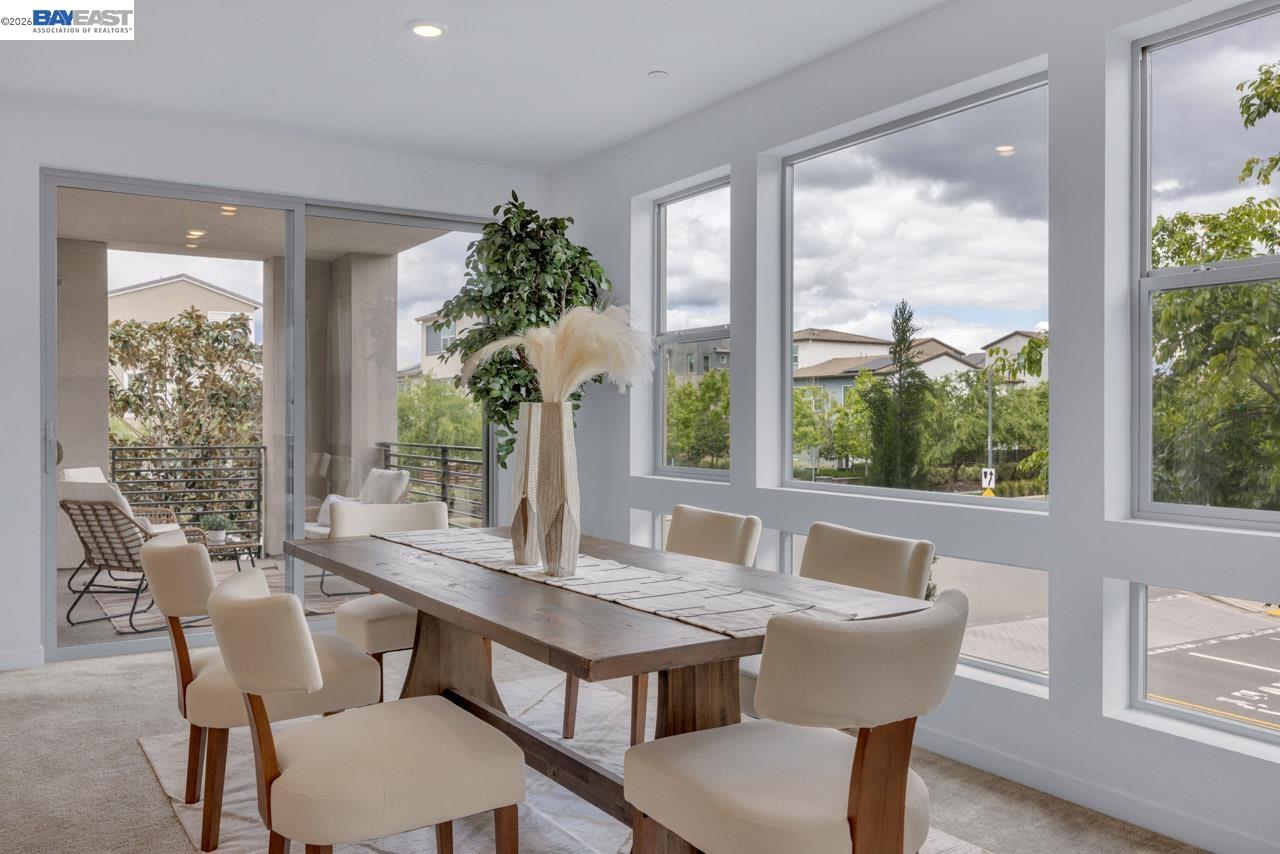
Dining room with a long wood table, cream chairs, and large windows overlooking trees.
Staged dining room with a long wood table, large windows, and balcony access.
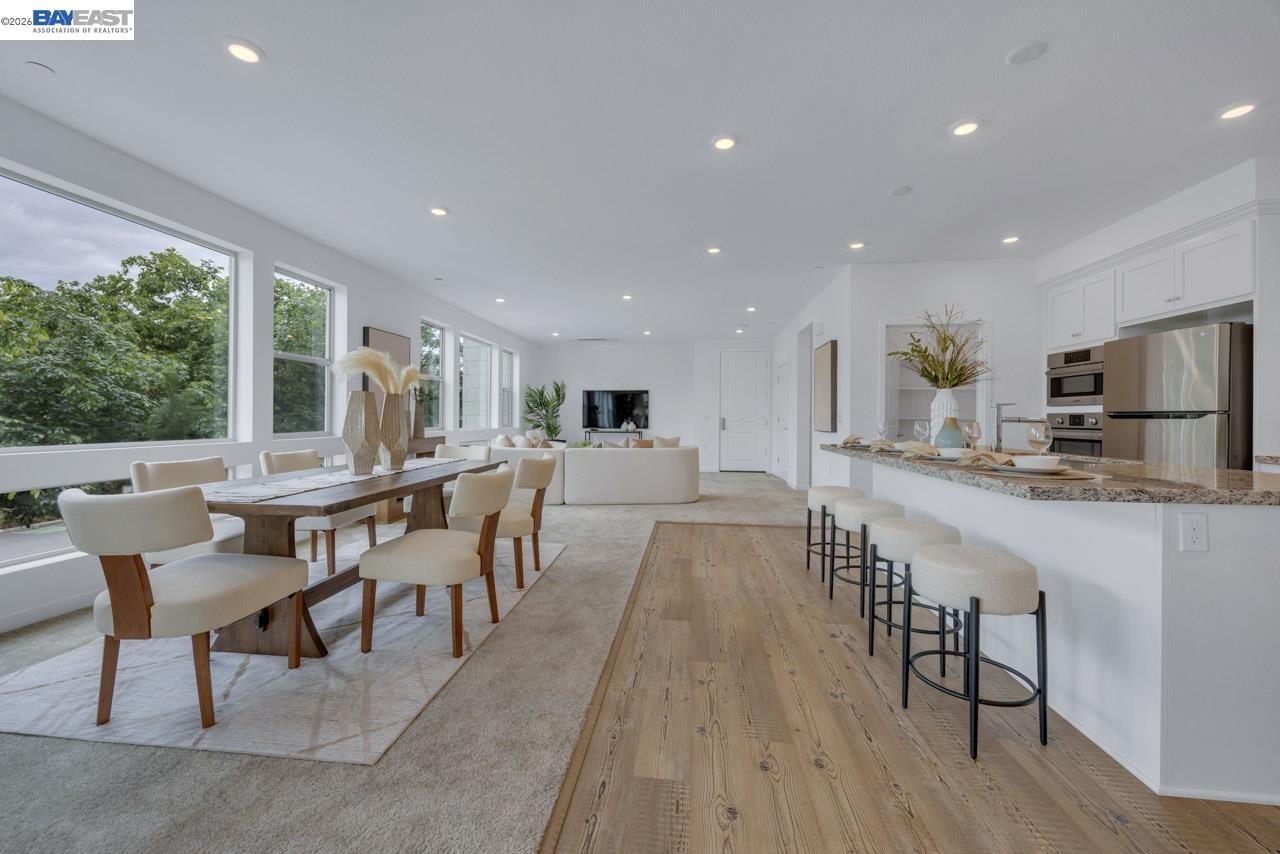
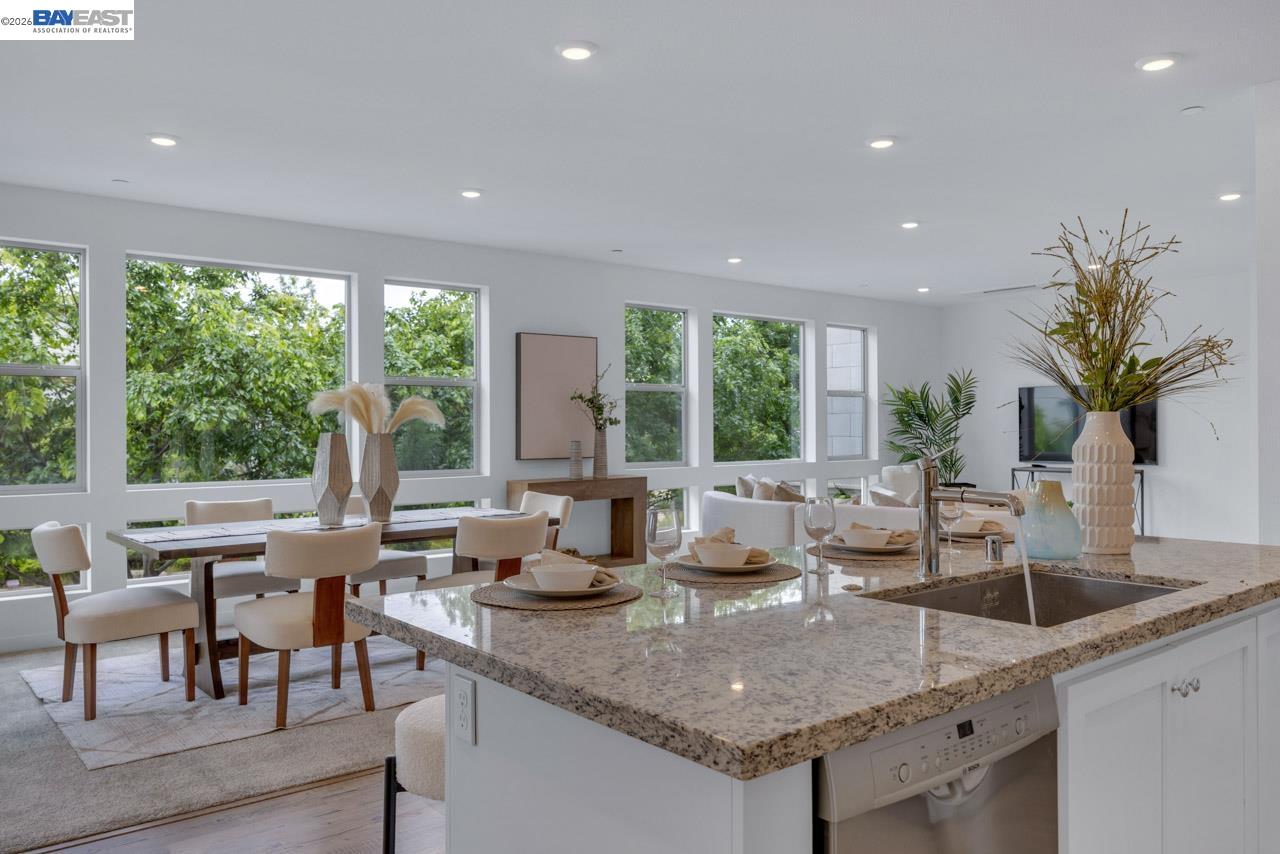
Open-plan kitchen and dining area with large windows, a long table, and a kitchen island with stools.
Open-plan kitchen and dining area with a white island, wood floors, and wide windows.
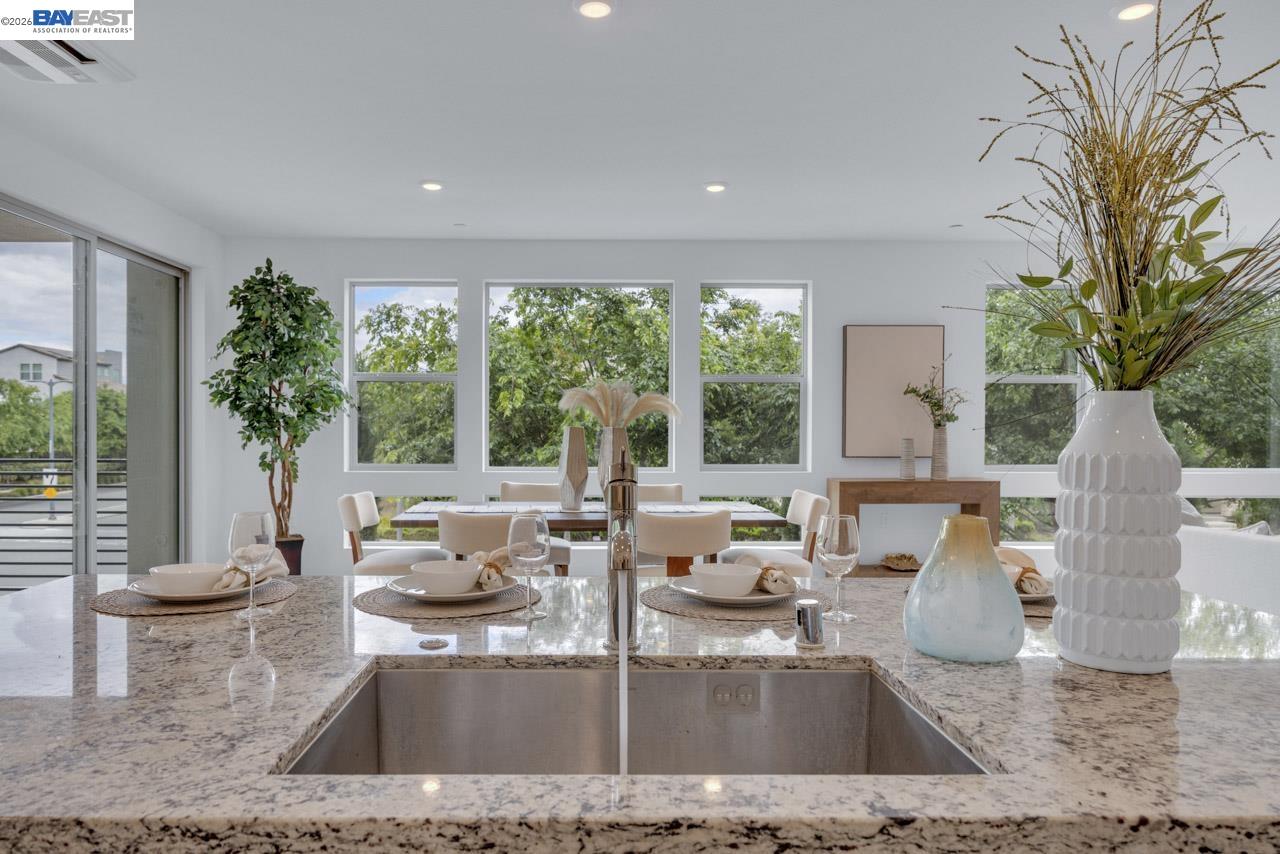
Staged kitchen island with granite counters and sink, with a dining area and leafy views beyond.
Open-plan kitchen and dining area with a granite island and tall windows overlooking leafy trees.
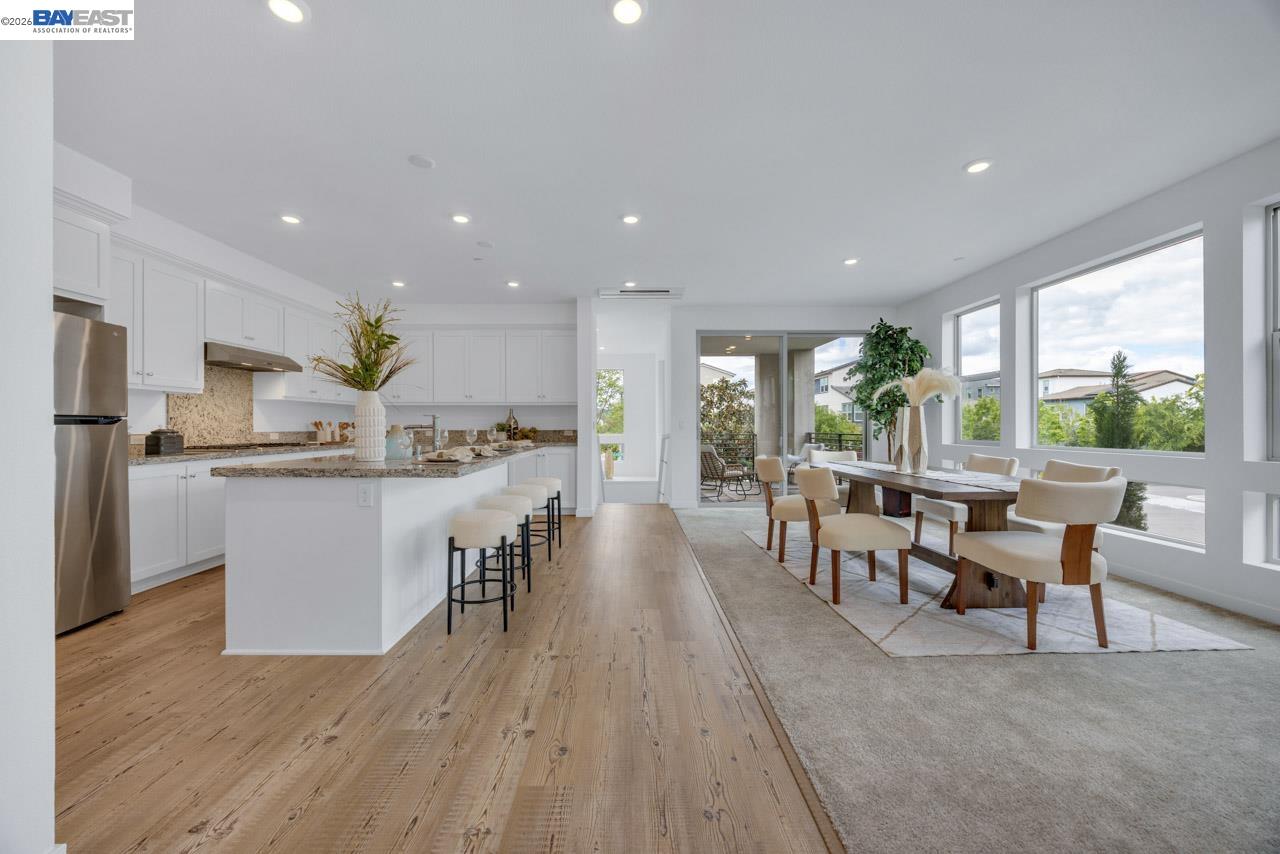
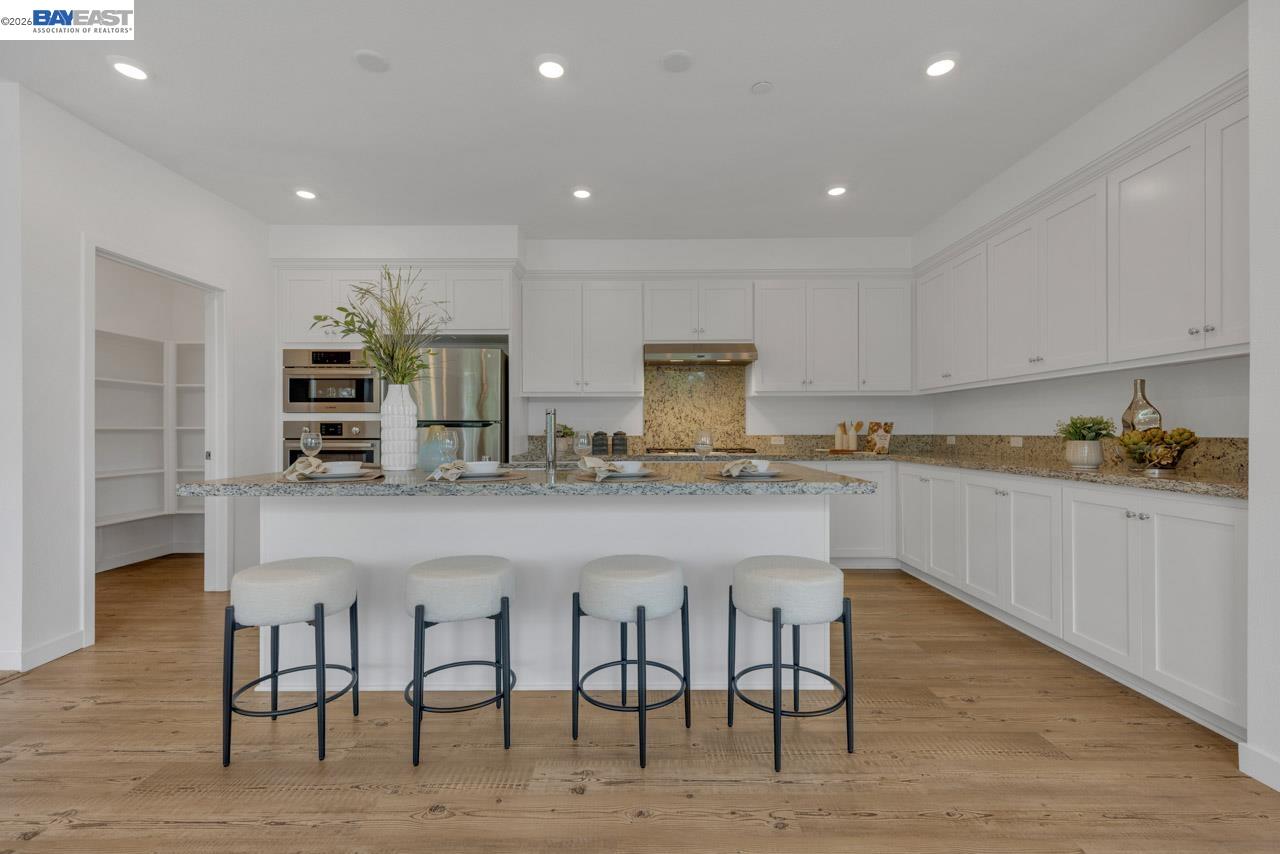
Kitchen with white cabinetry, a large island with four stools, and wide-plank wood flooring.
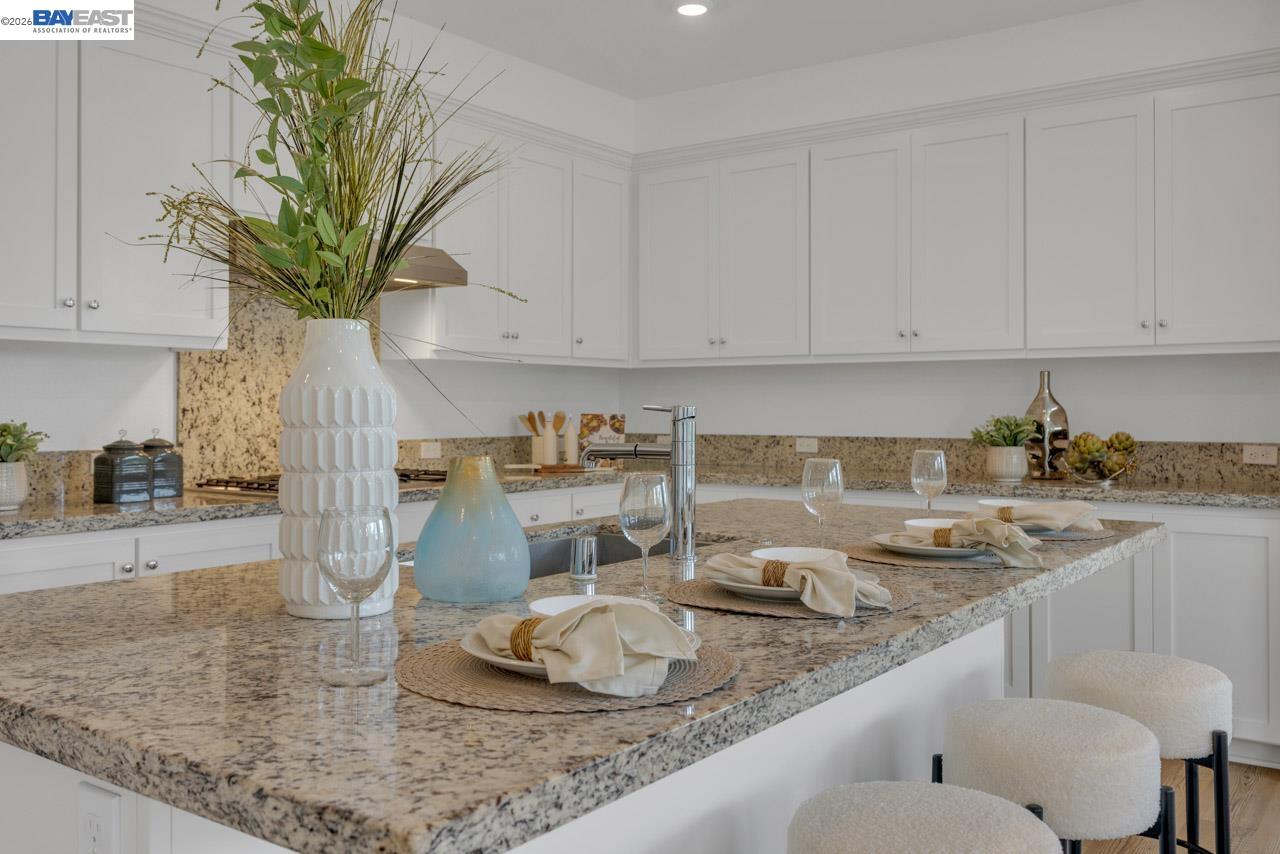
Staged kitchen with a granite island set for dining and white paneled cabinets.
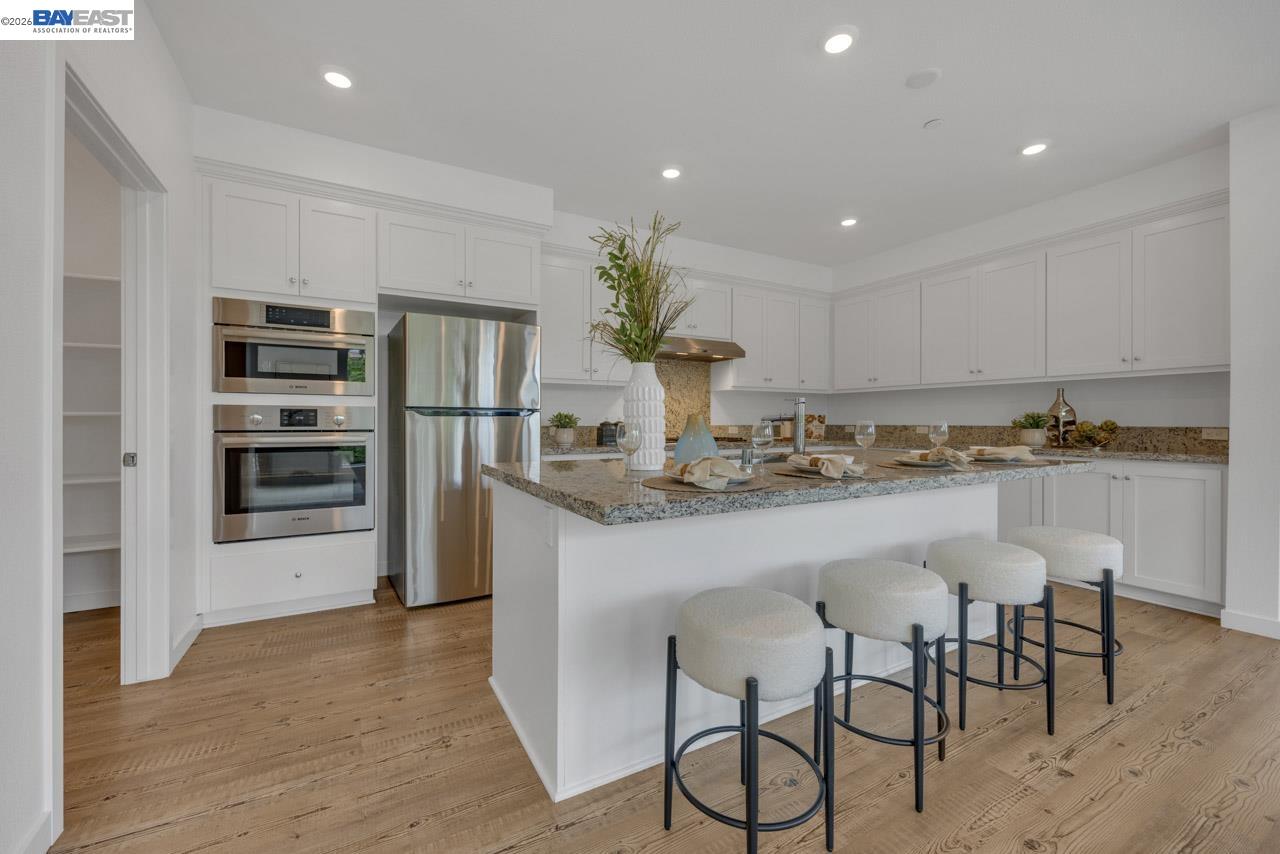
Staged kitchen with a granite island, four stools, white cabinets, and stainless steel appliances.
Staged living room with white sofas, a round coffee table, and tall windows overlooking greenery.
Furnished living room with cream seating, a round coffee table, and tall windows overlooking trees.
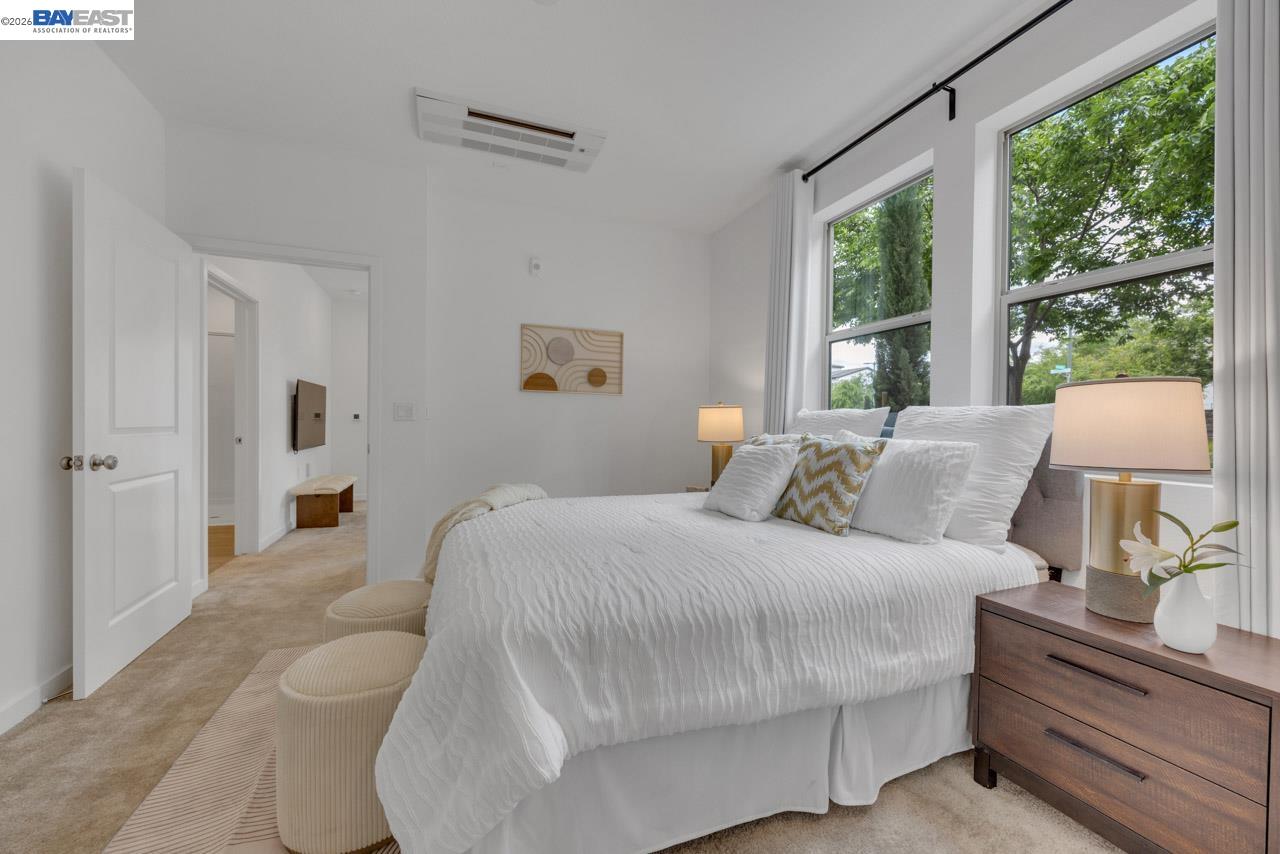
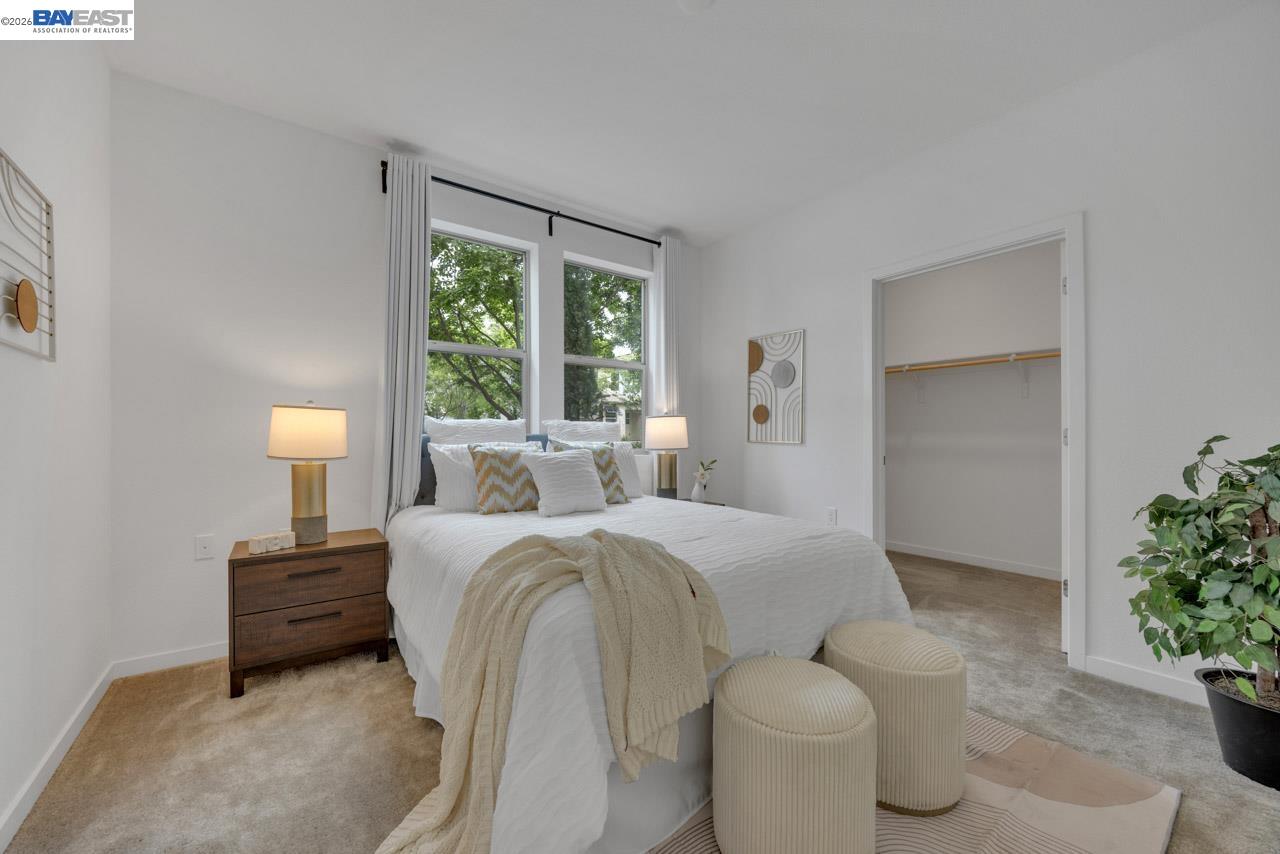
Staged bedroom with a white bed, tall windows overlooking leafy trees, and a dark wood nightstand.
Staged bedroom with a white bed beneath tall windows overlooking leafy trees and an open closet.
Bathroom with a white vanity, glass-enclosed shower, and warm wood flooring.
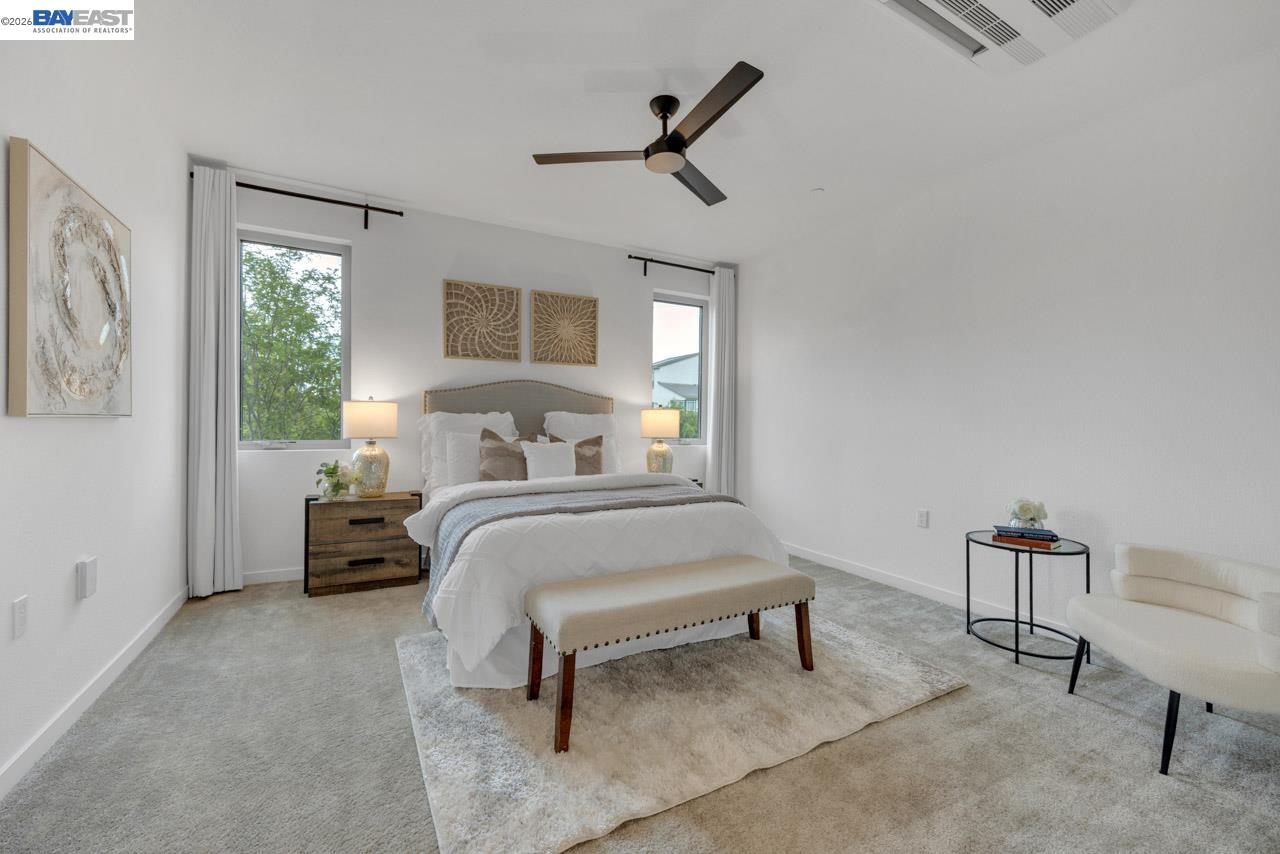
Staged bedroom with a white bed, matching lamps, and tall windows overlooking greenery.
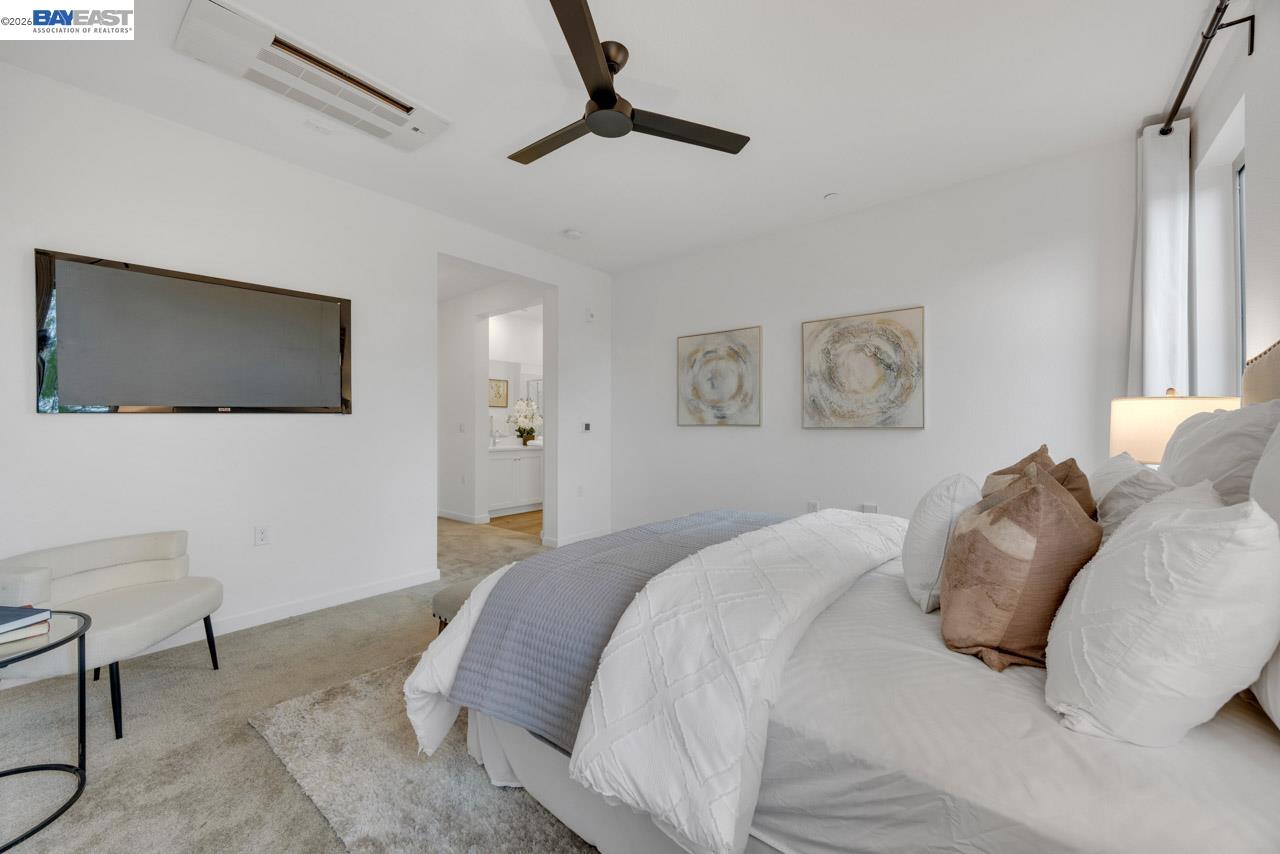
Staged bedroom with a large white bed, wall-mounted television, dark ceiling fan, and bathroom doorway.
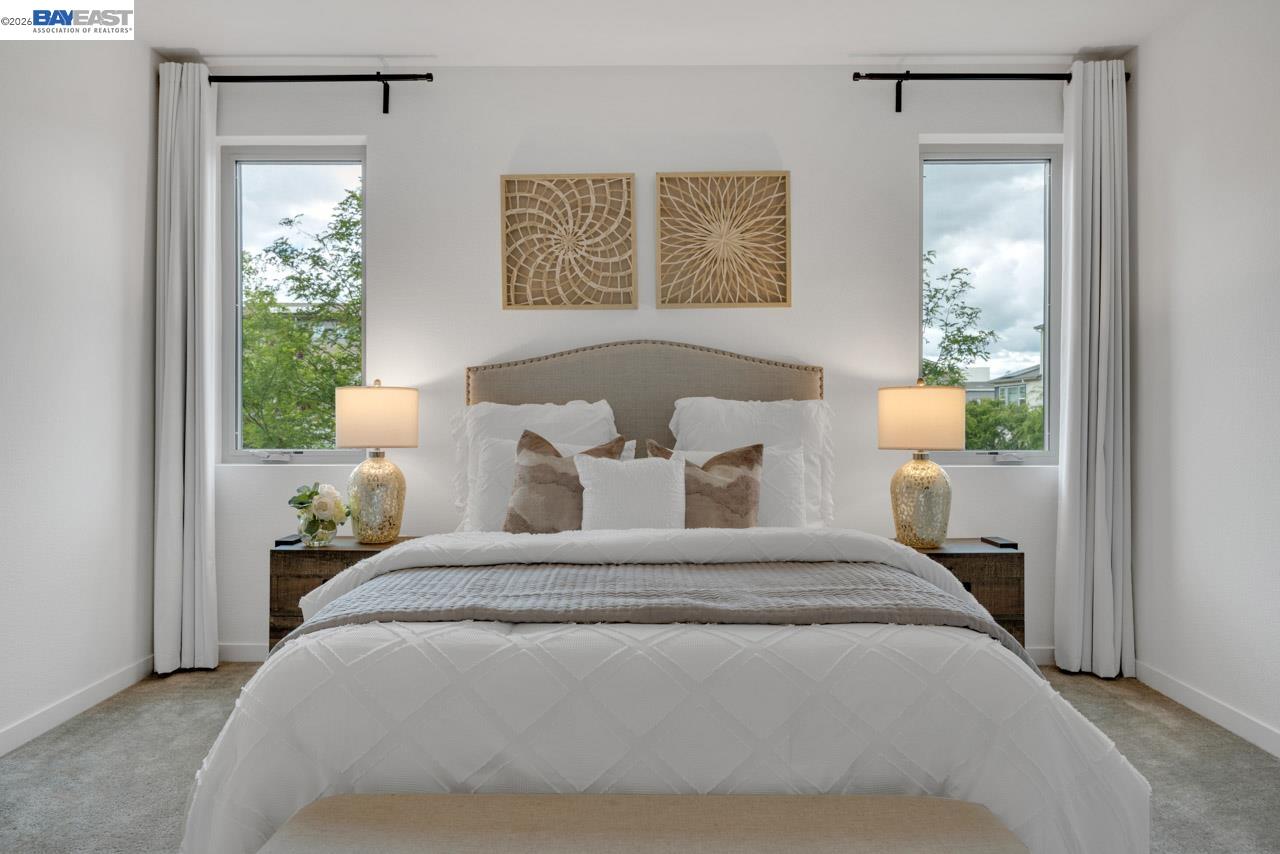
Staged bedroom with a white bed between two windows and a cushioned bench at its foot.
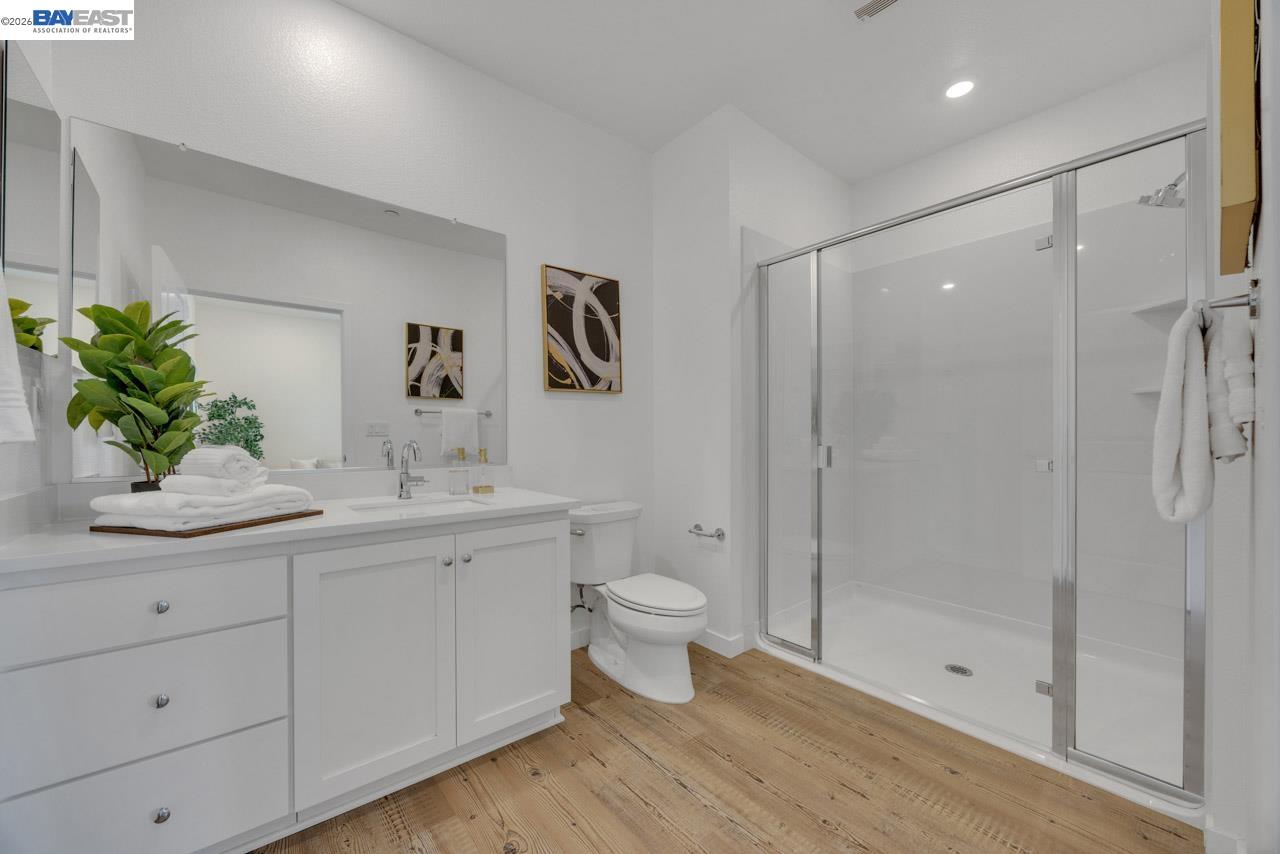
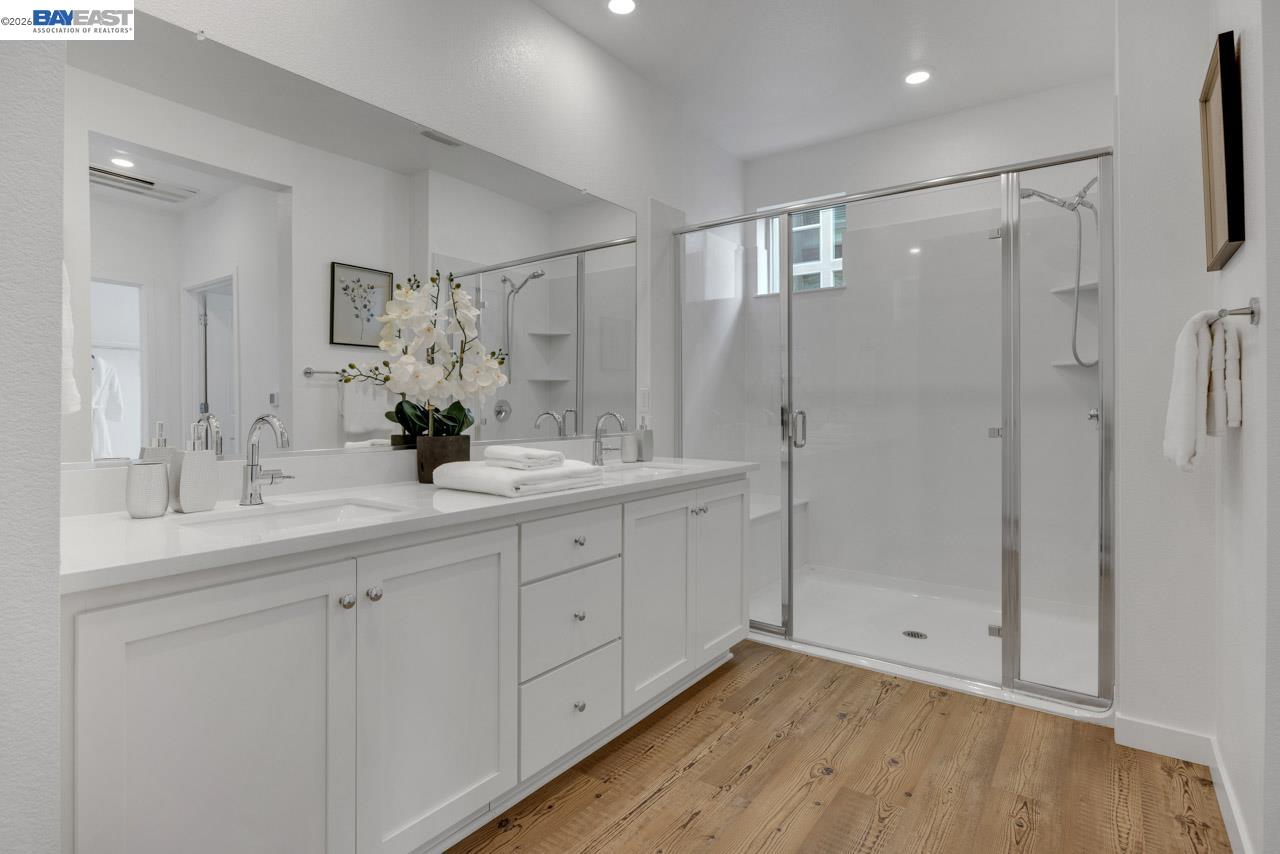
Bright bathroom with a white double vanity, glass walk-in shower, and warm wood flooring.
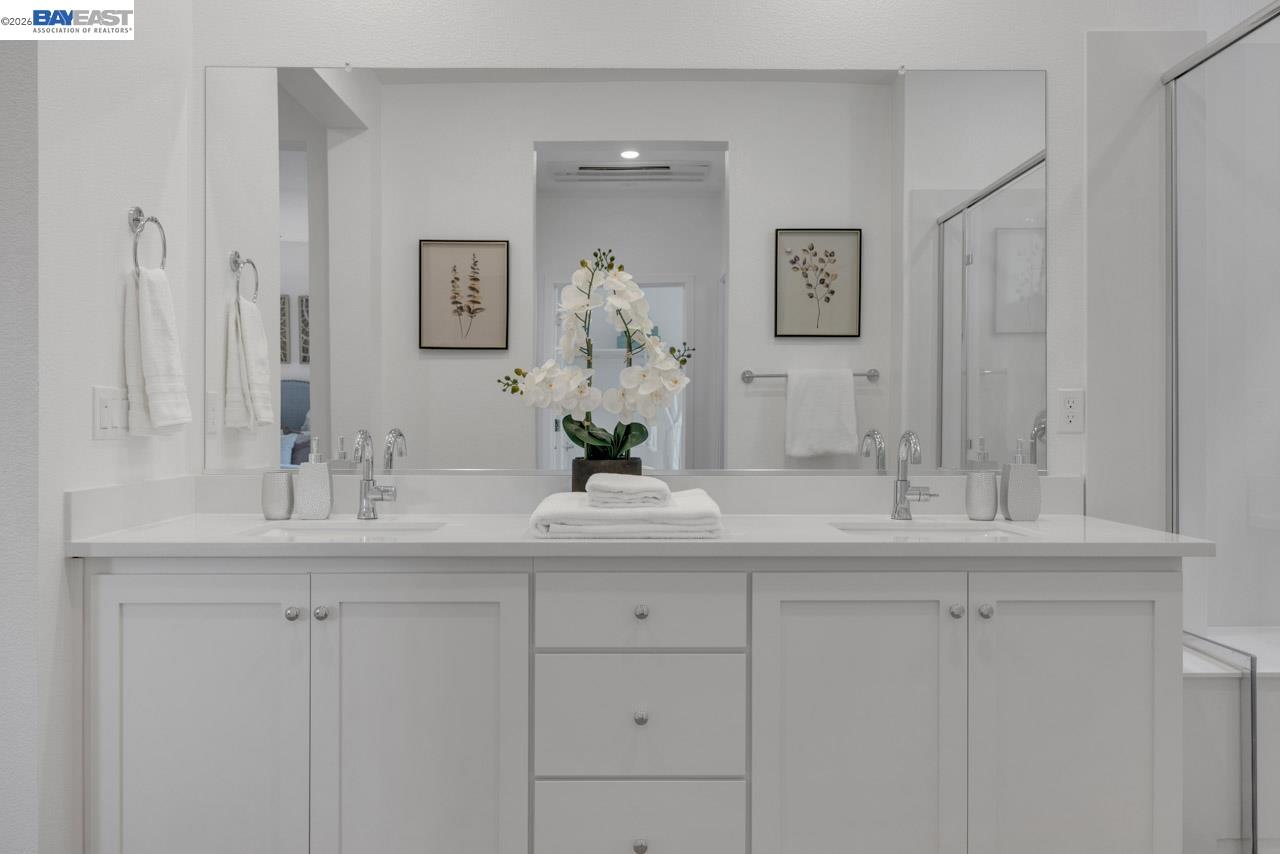
Bathroom with a white double-sink vanity, wide mirror, and glass shower.
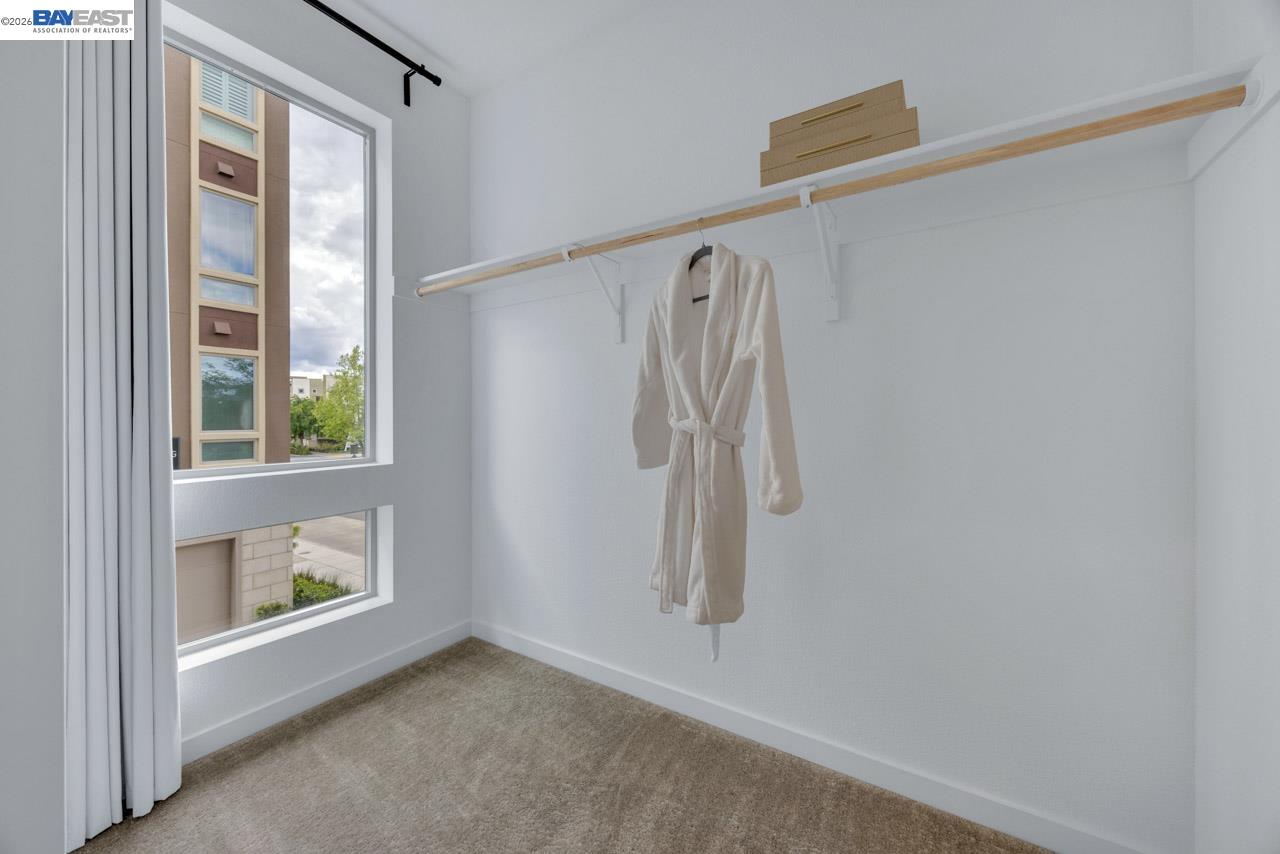
Walk-in closet with a white robe hanging from a long wooden rod beside tall windows.
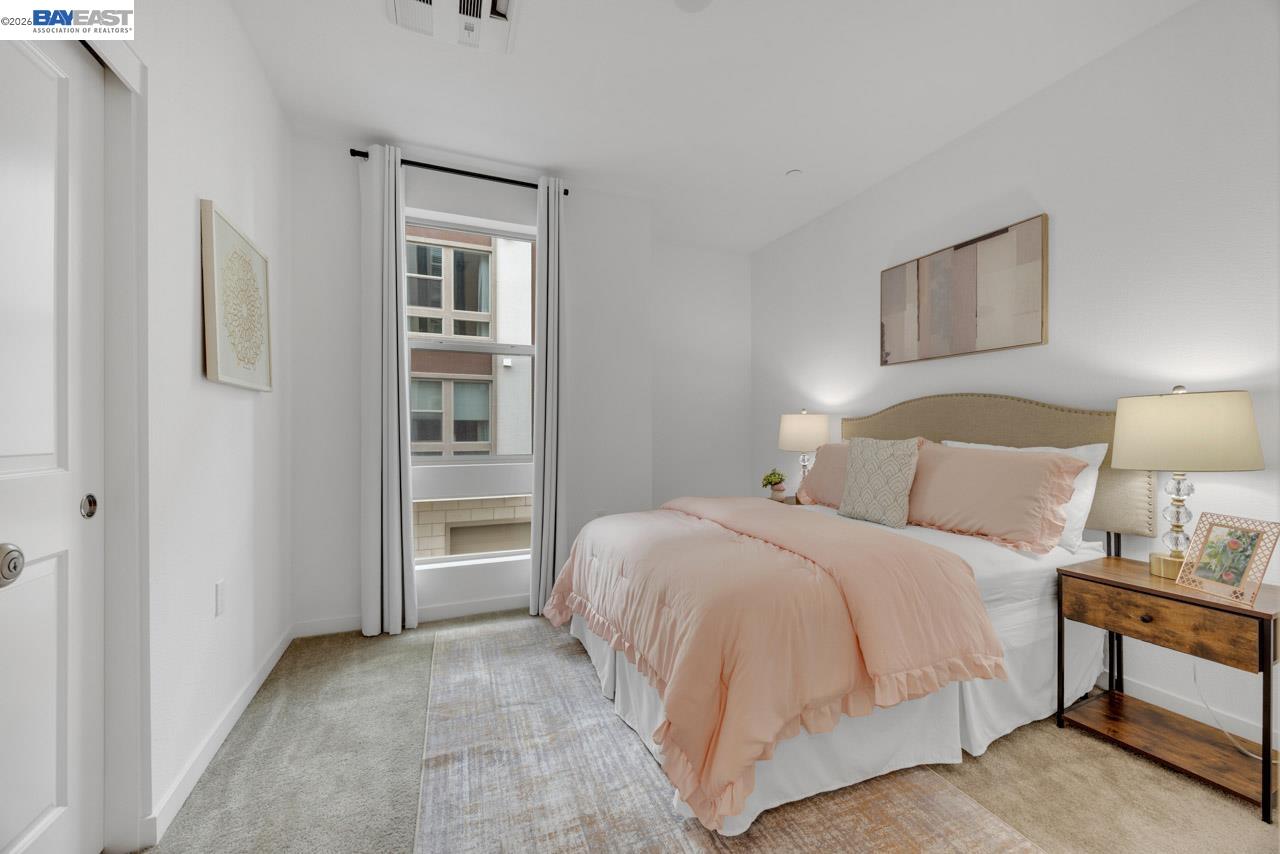
Staged bedroom with blush-pink bedding, a curved headboard, and a tall window overlooking a neighboring building.
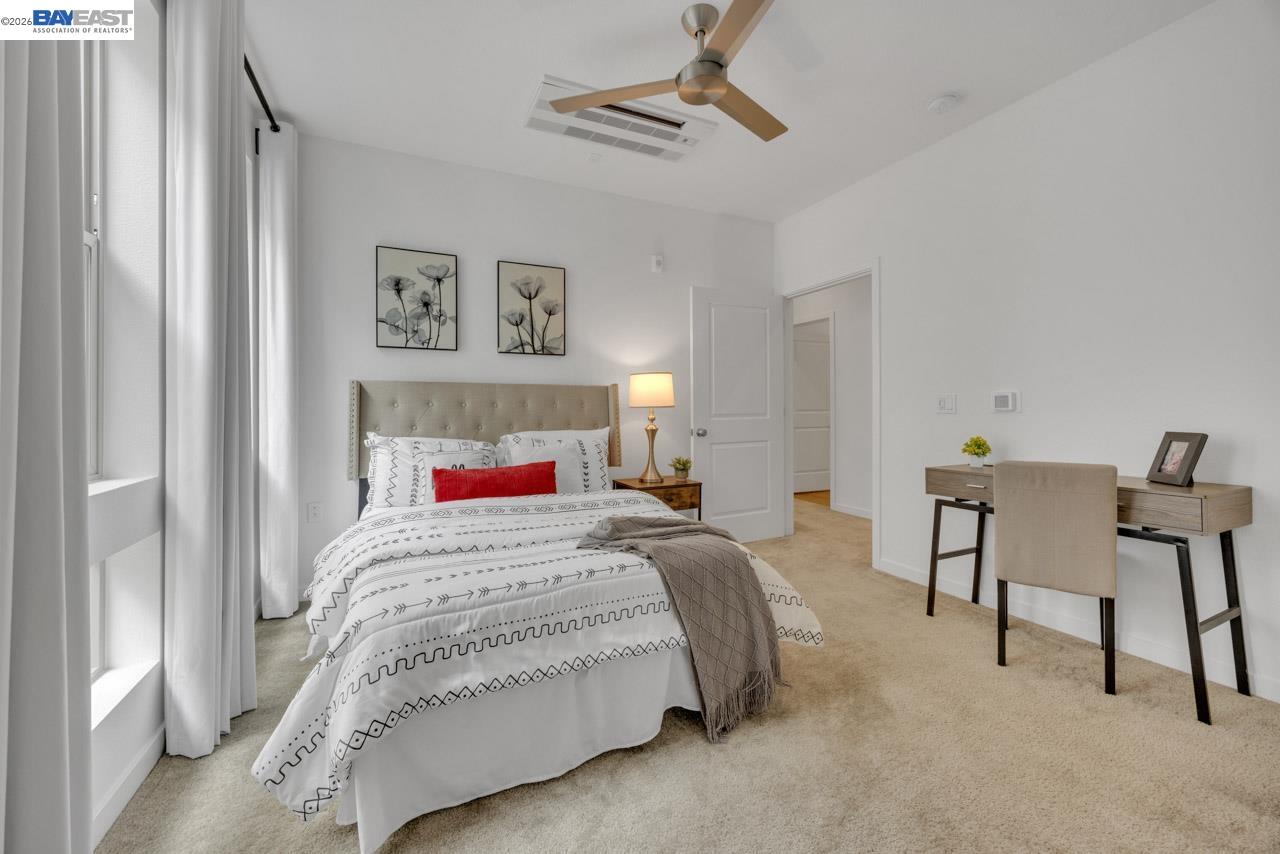
Staged bedroom with a tufted bed, patterned white bedding, tall curtained windows and a desk.
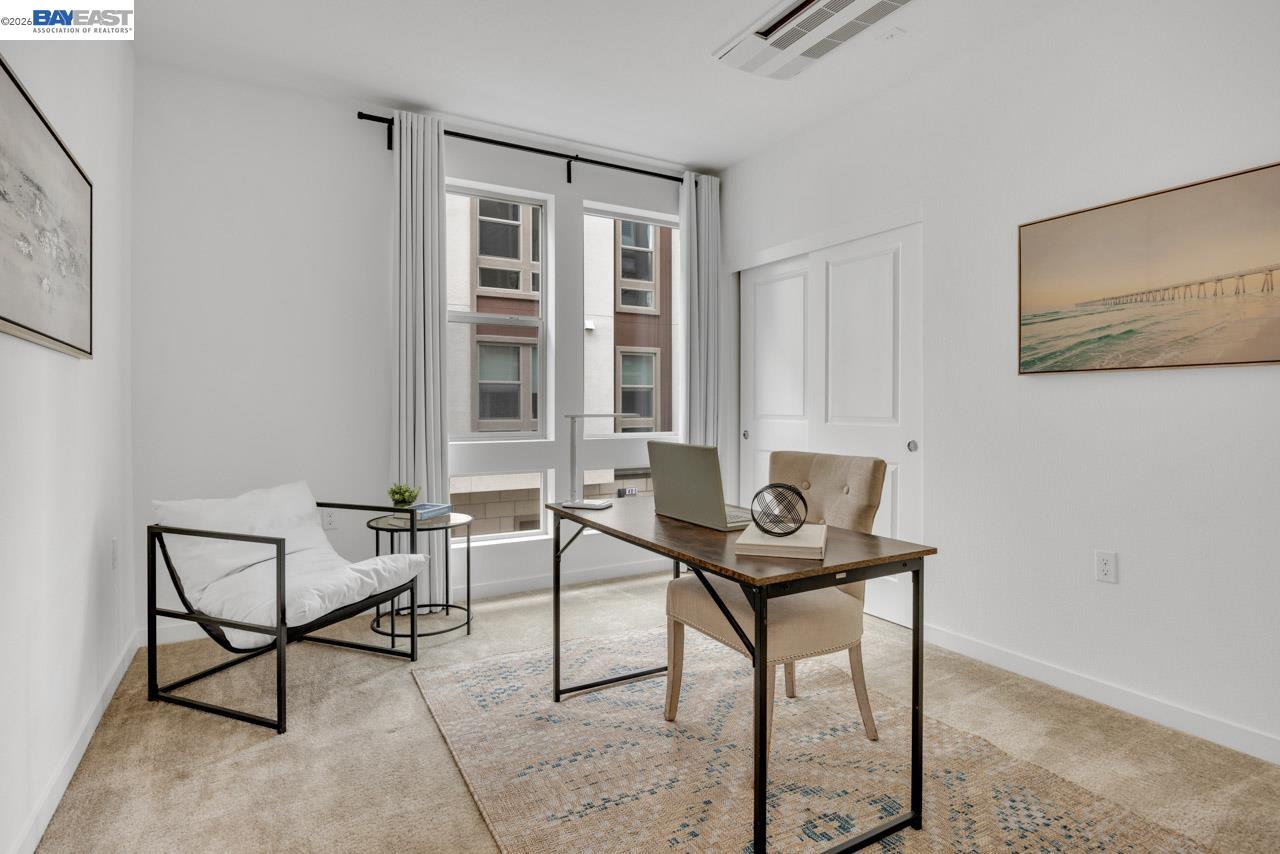
Furnished home office with a dark wood desk, beige chair, white sofa, and tall curtained windows.
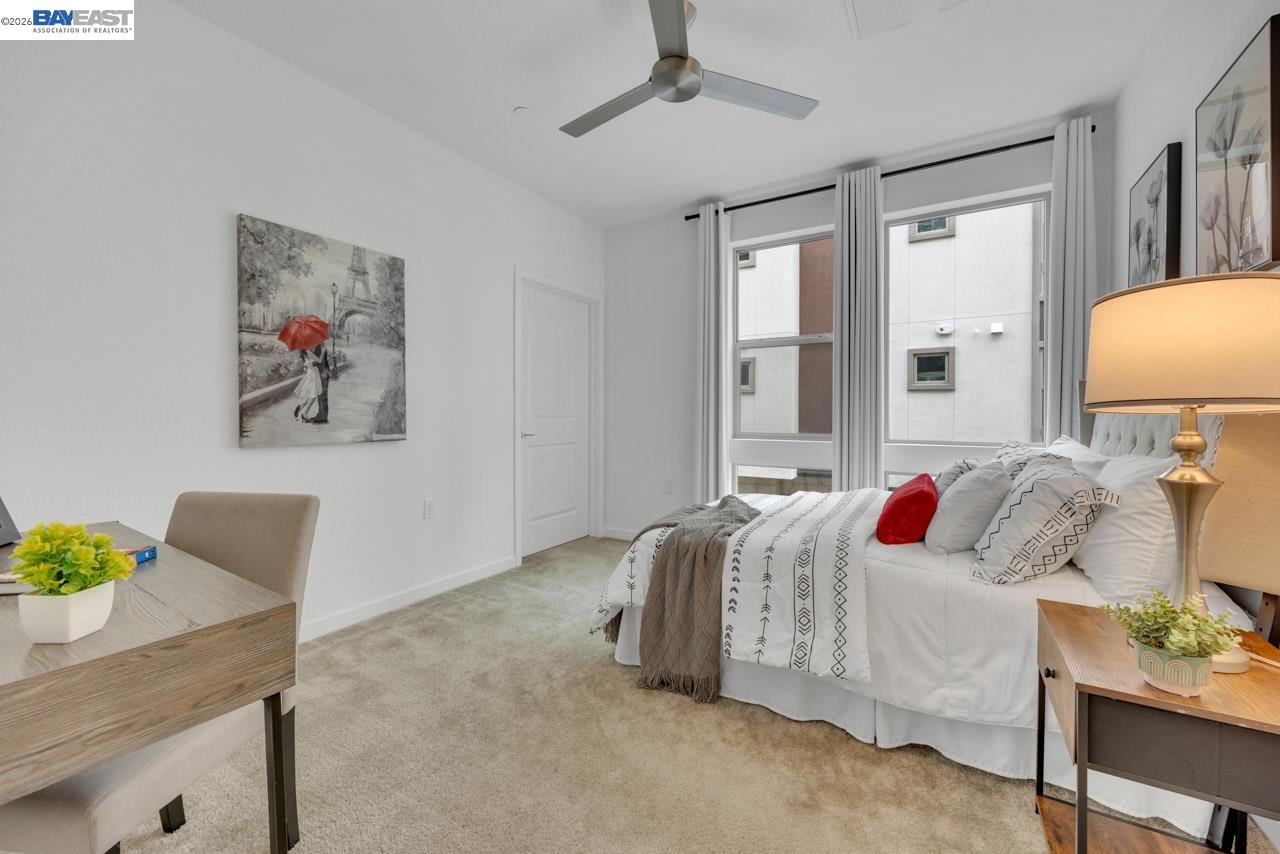
Furnished bedroom with a white patterned bed, red accent pillow, ceiling fan, and tall windows.
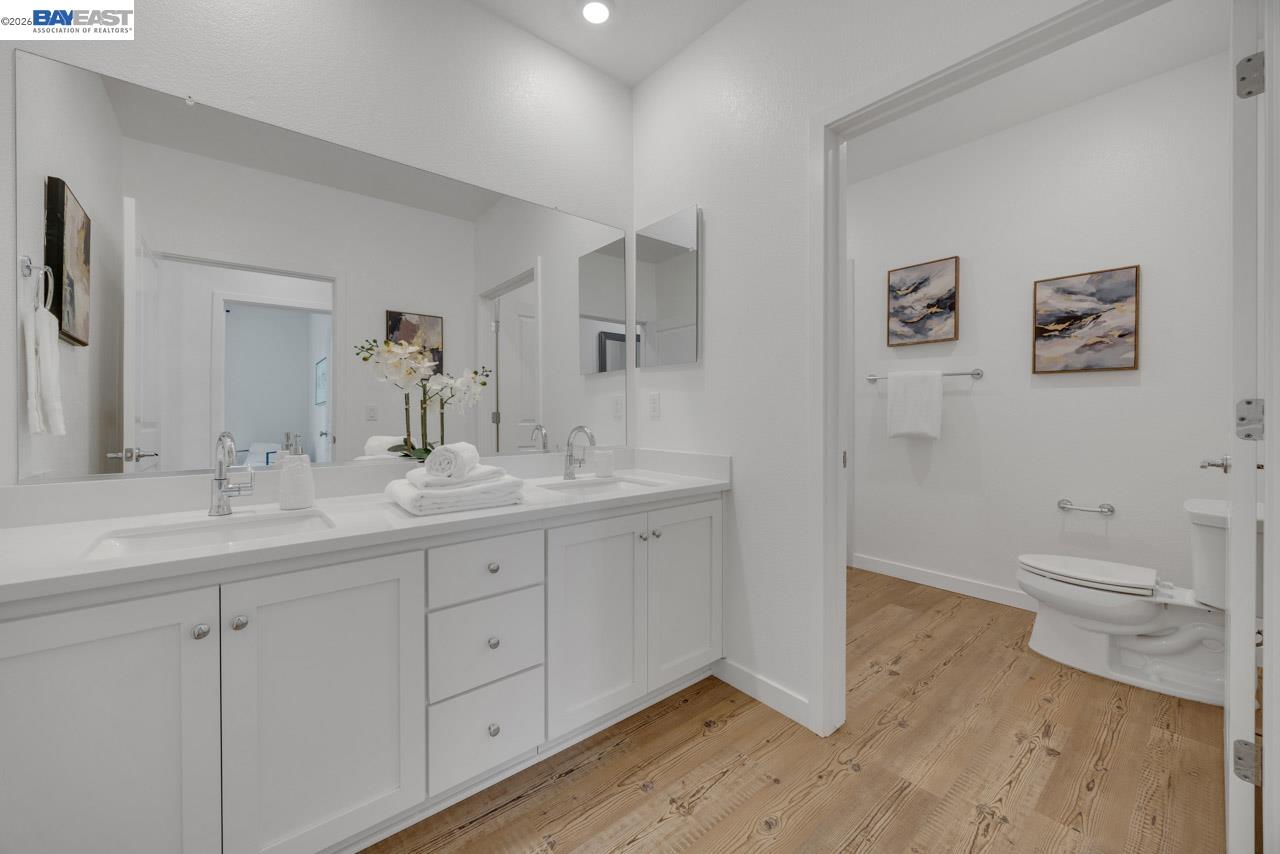
Bathroom with a double-sink vanity, large mirror, and adjoining toilet area with light wood flooring.
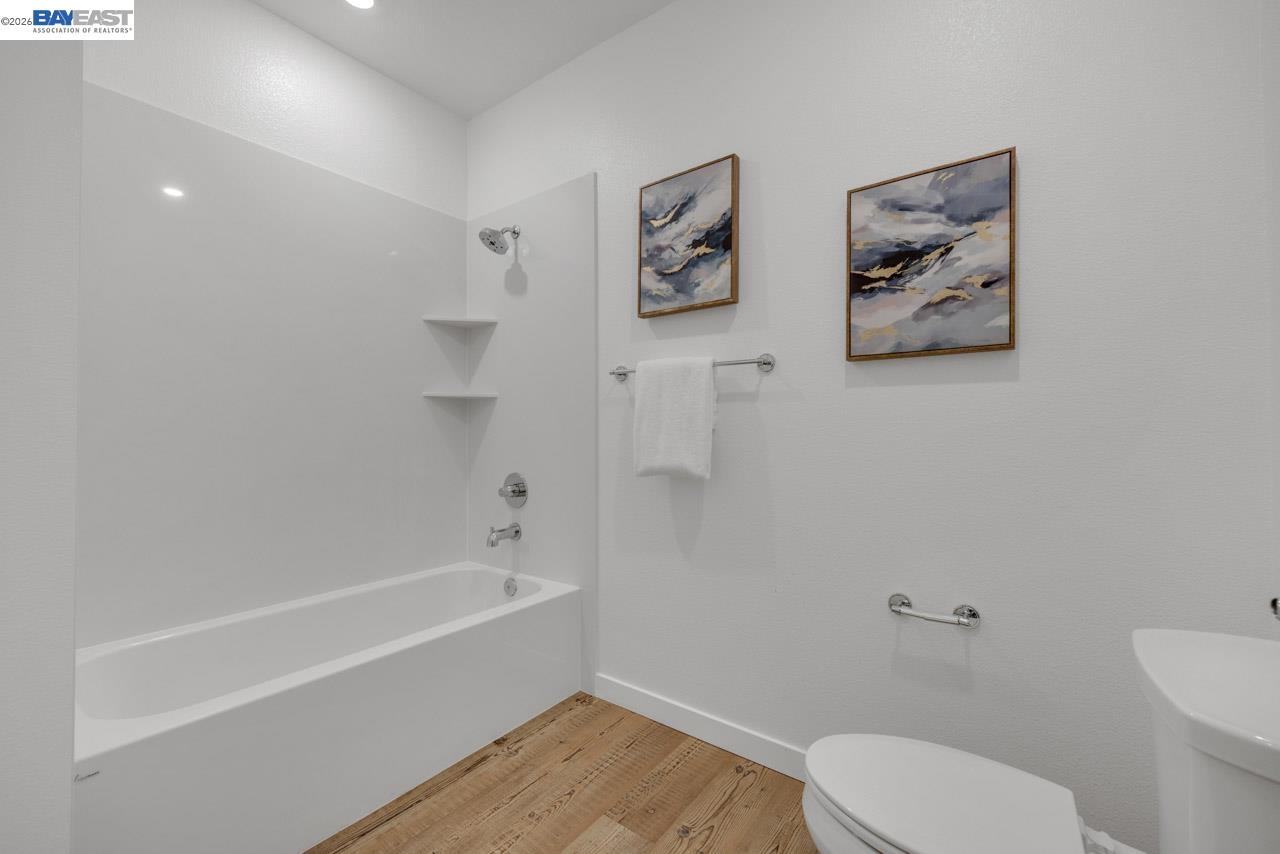
Bathroom with a white tub and shower, built-in corner shelves, and wood-look flooring.
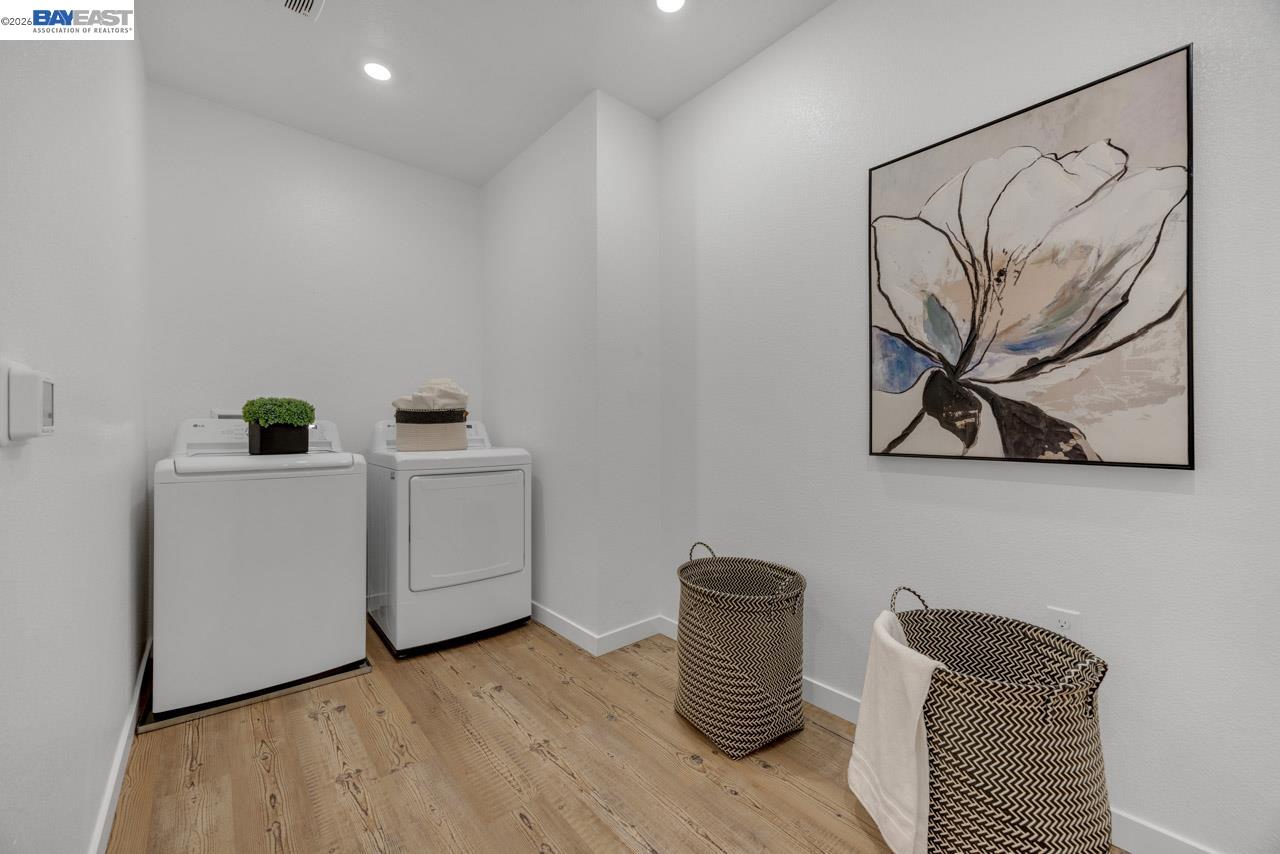
Laundry room with white washer and dryer, woven baskets, and a large floral painting.
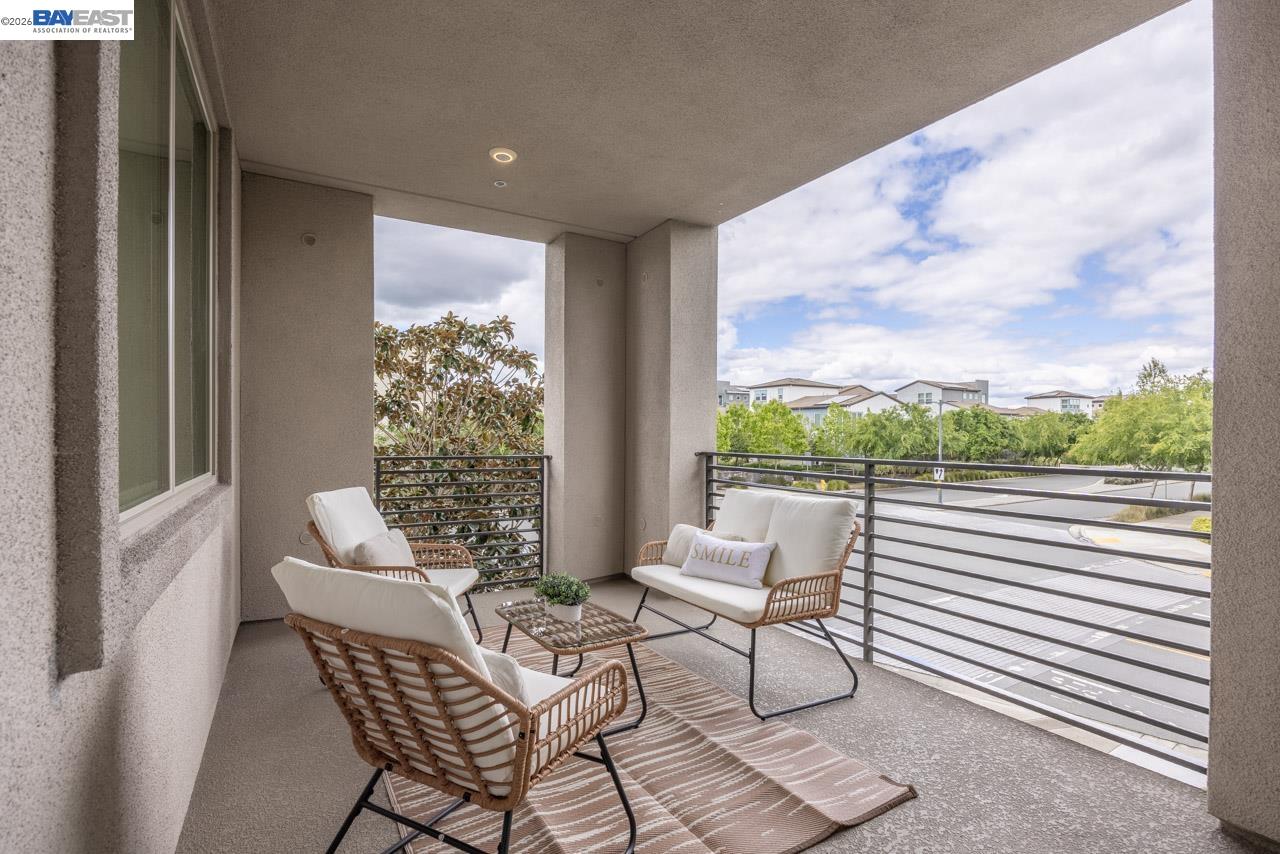
Covered balcony with wicker seating and views of trees, parking, and nearby homes.
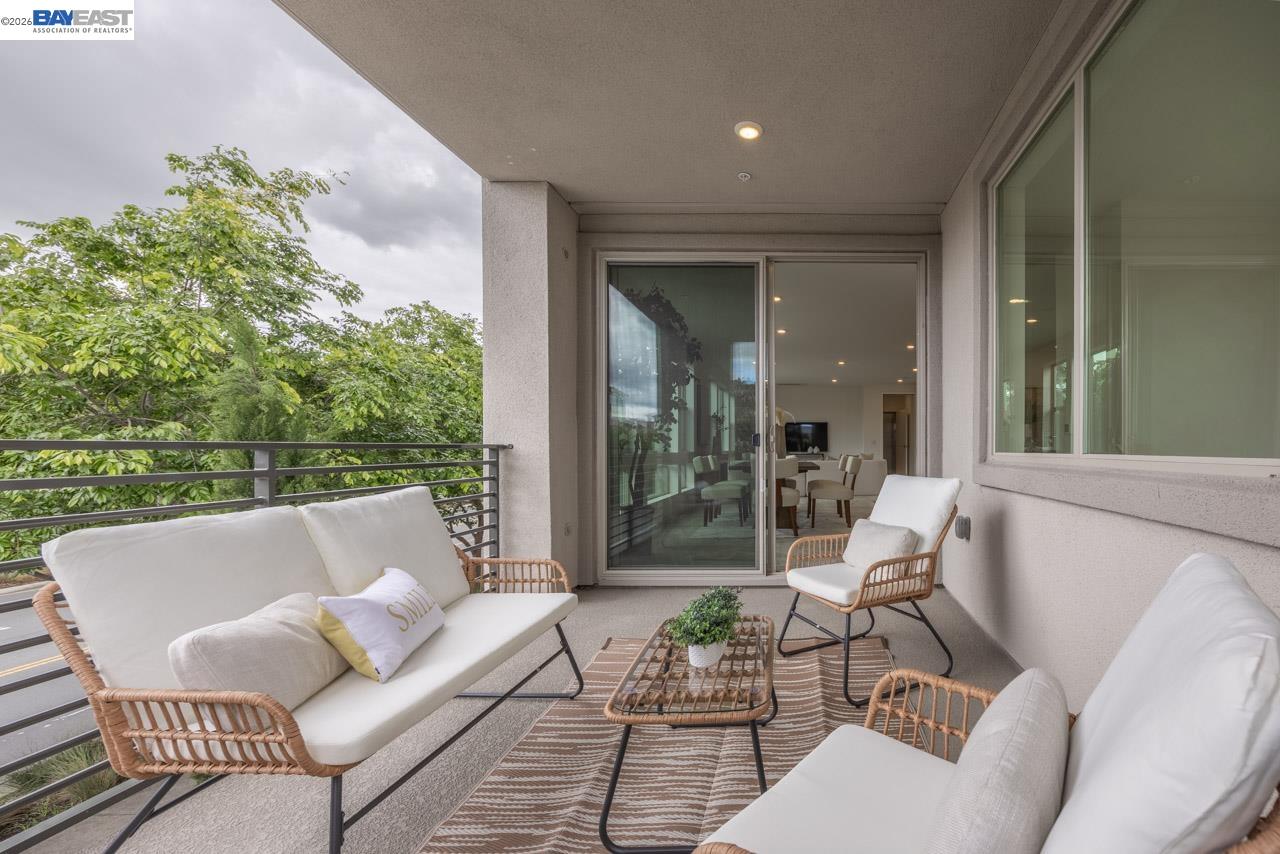
Furnished condo balcony with white-cushioned wicker seating and leafy trees beyond the railing.
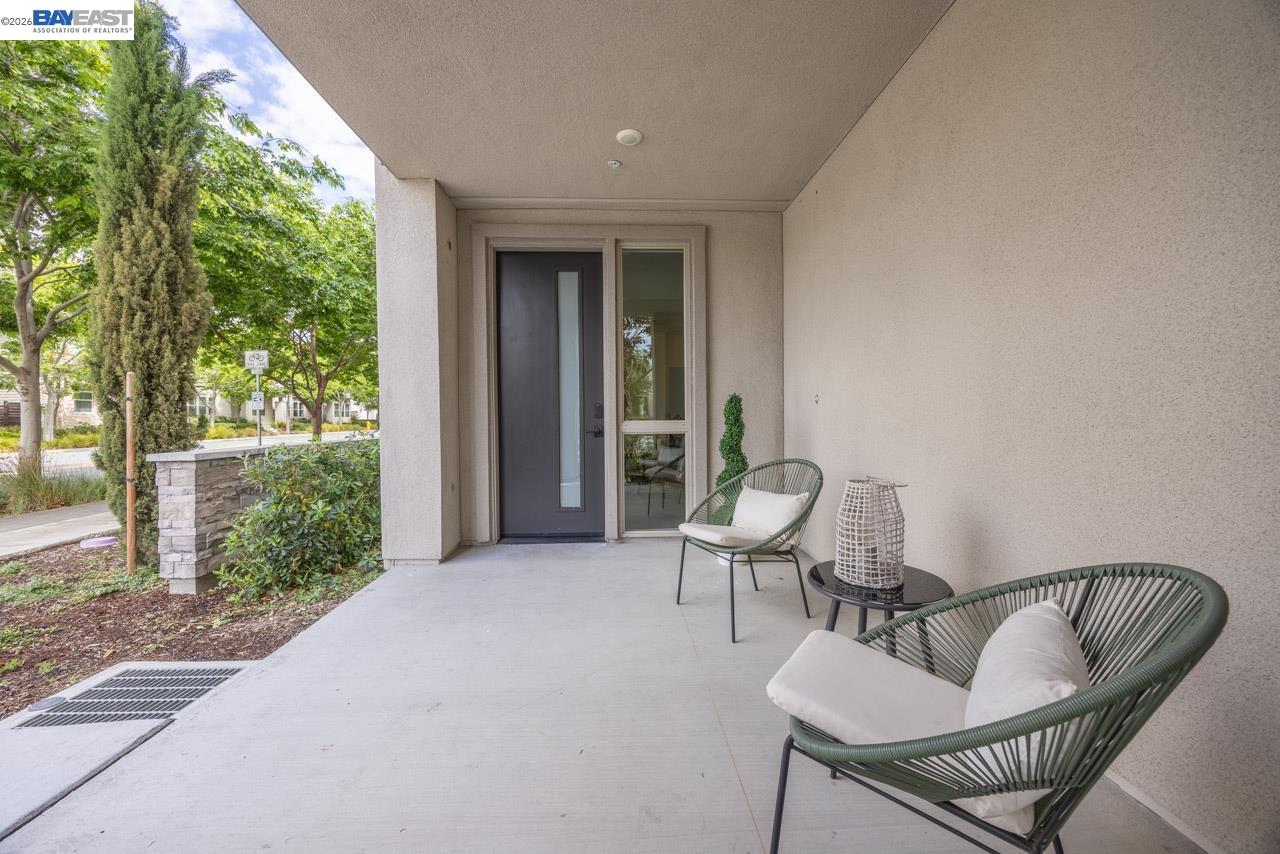
Covered entry patio with two green woven chairs, a small table, and a dark front door.
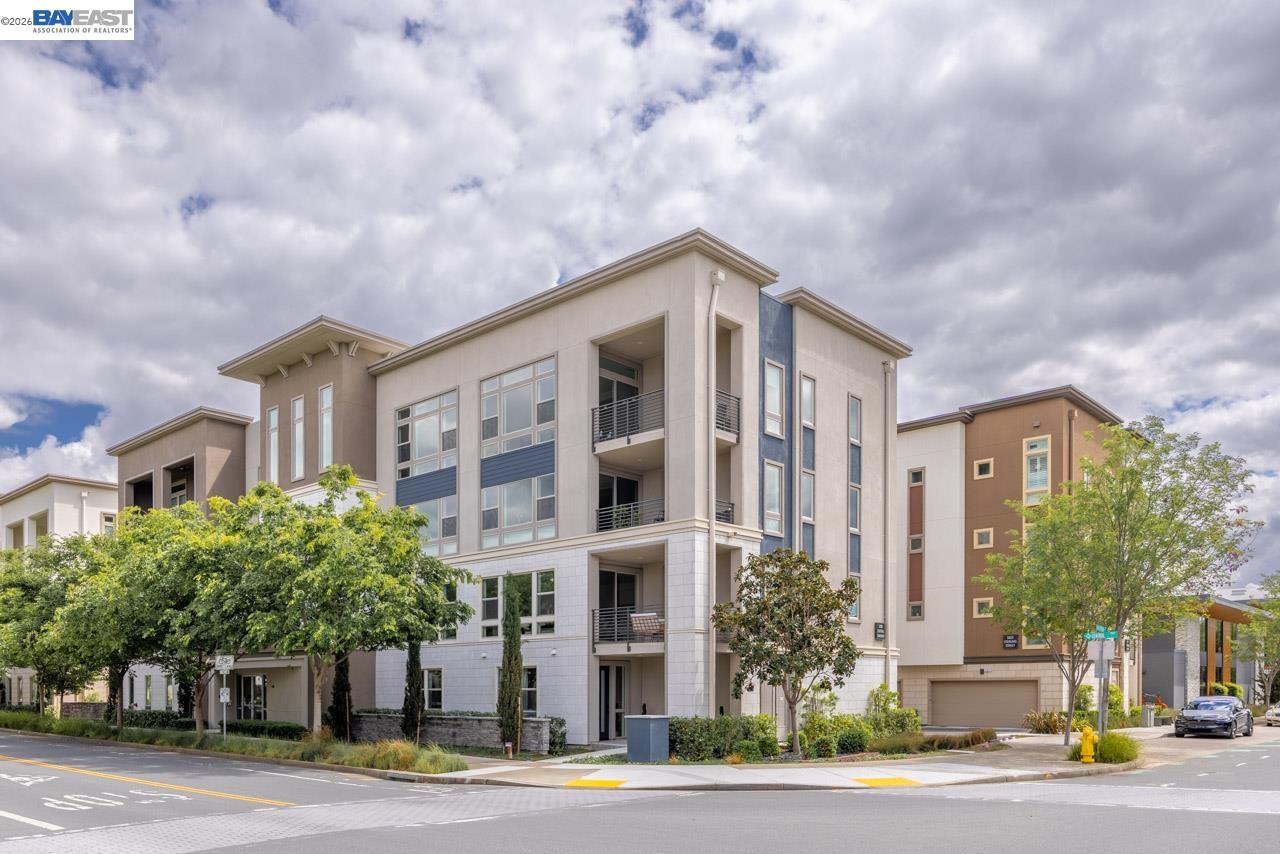
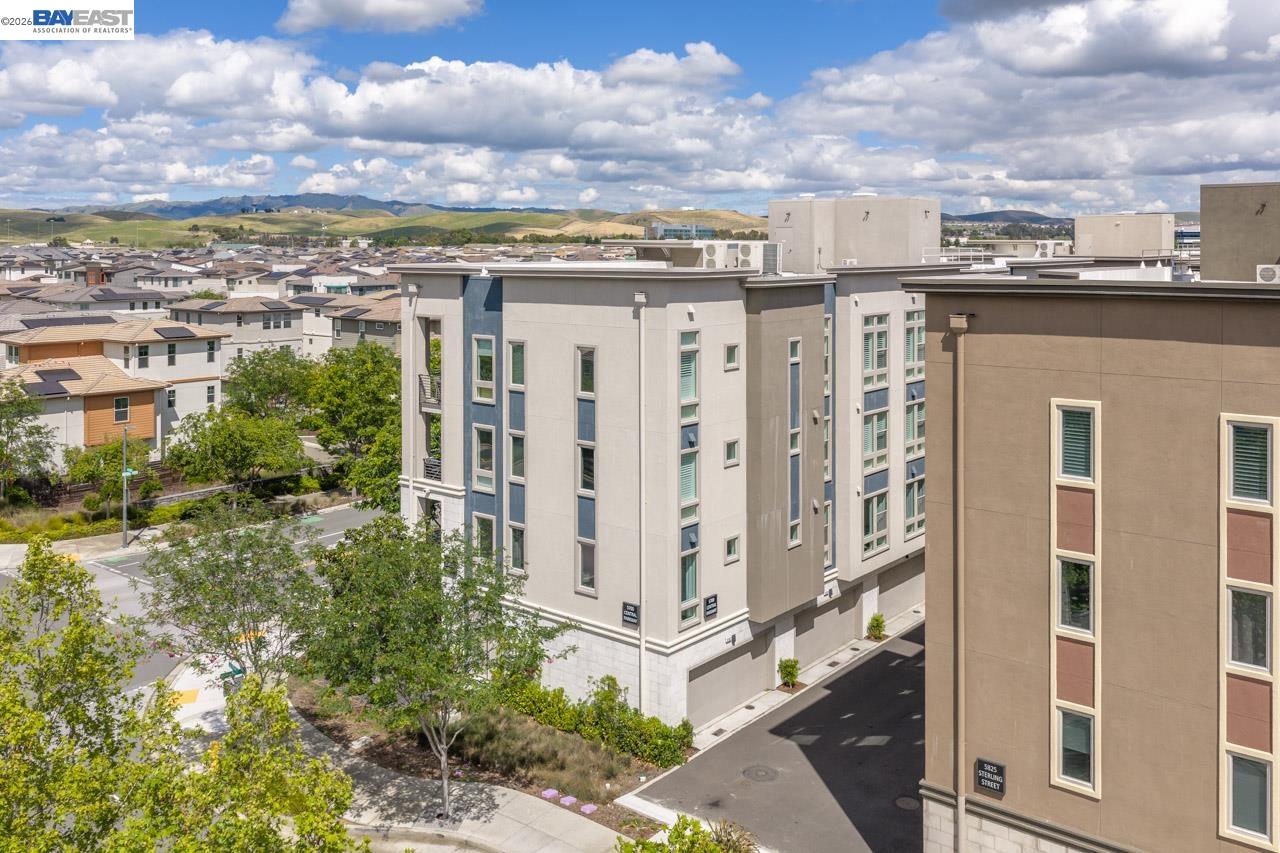
Modern multi-story condominium building with balconies and landscaped street frontage.
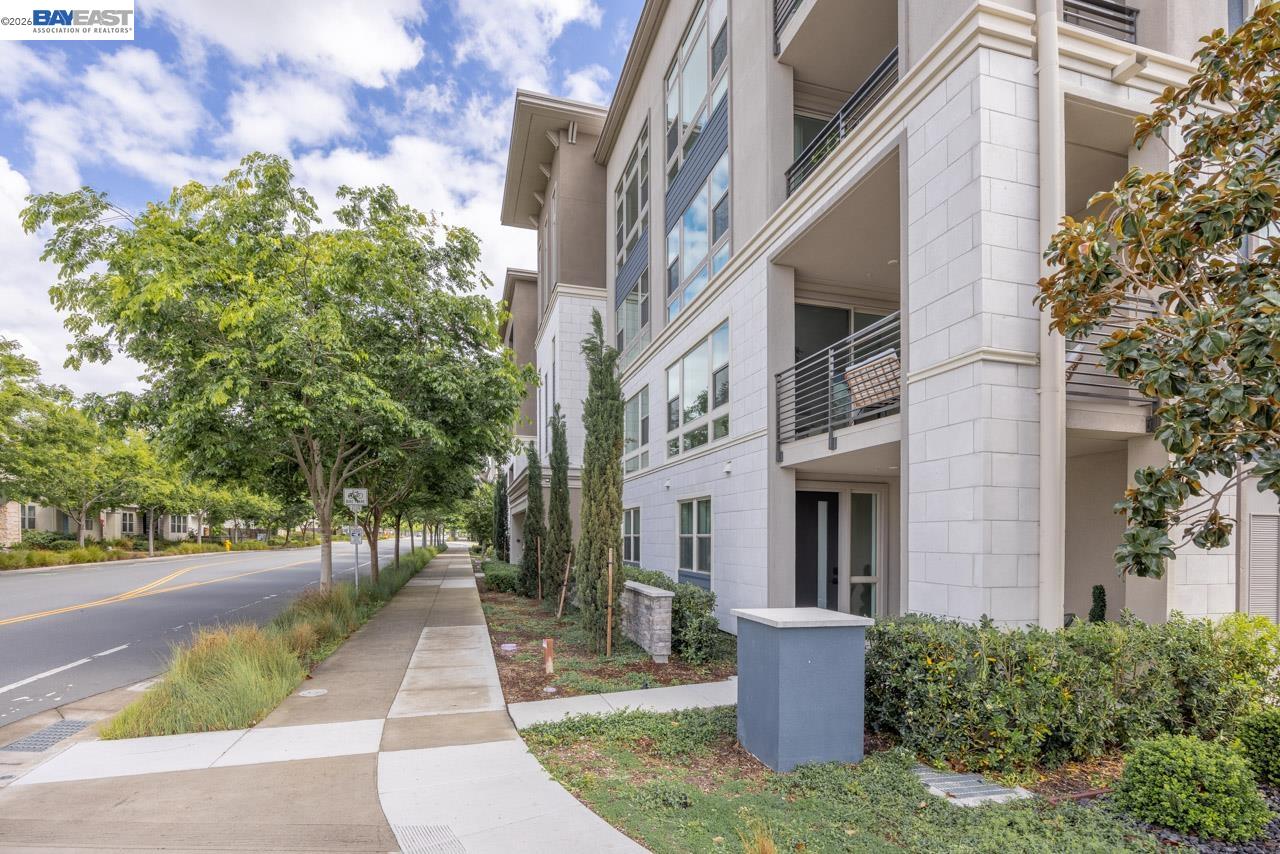
Multi-story condominium exterior with balconies beside a tree-lined sidewalk.
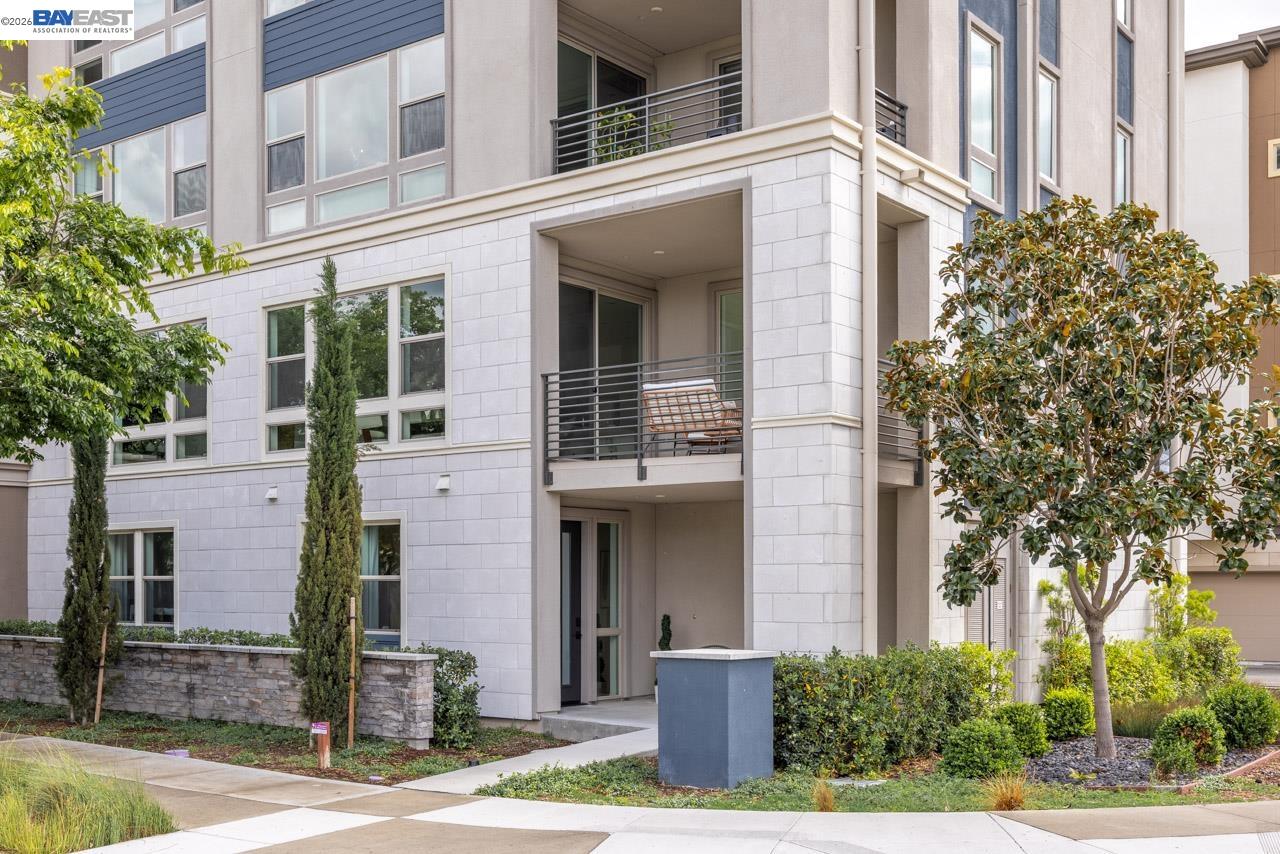
Modern condominium exterior with stone cladding, dark blue siding, balconies, and landscaped grounds.
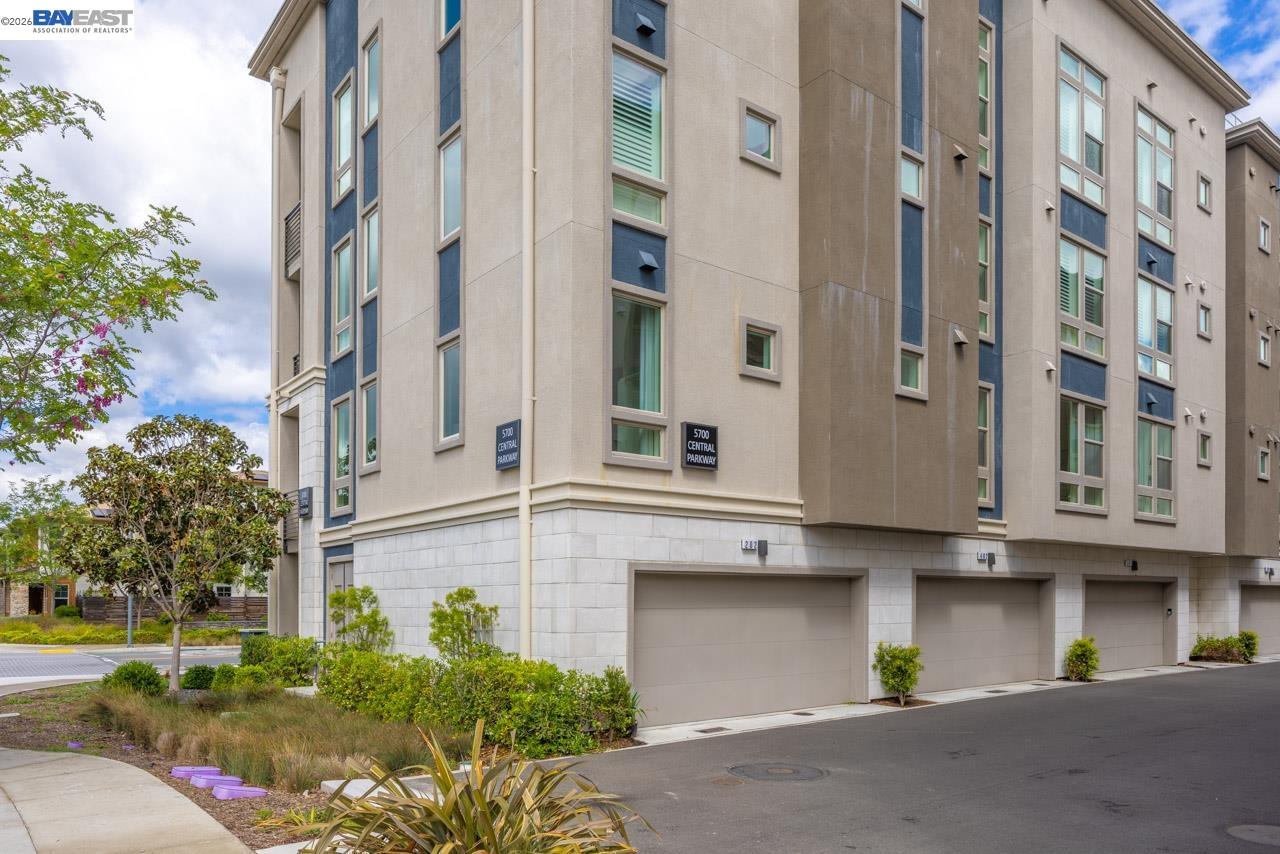
Multi-story residential building at 5700 Central Parkway with garage doors and landscaped frontage.
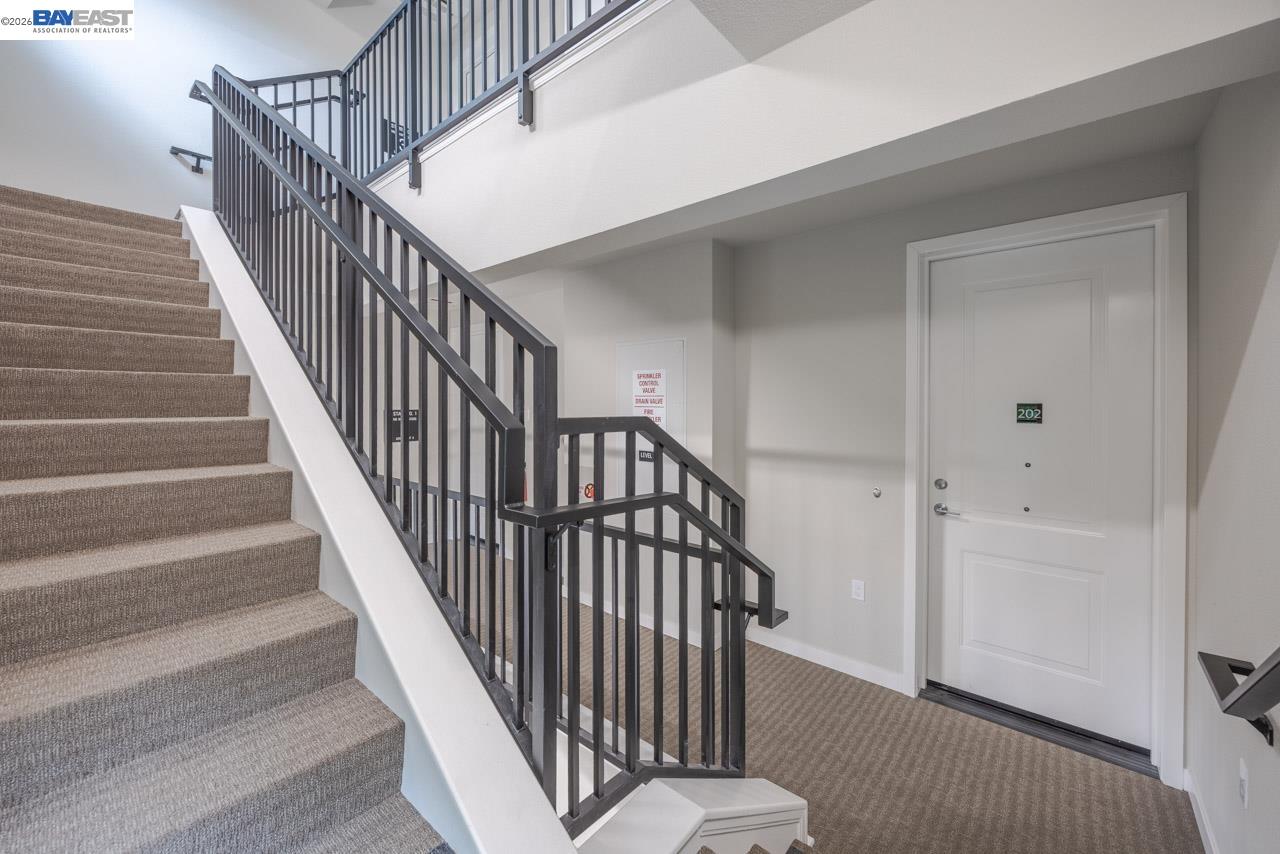
Carpeted stairwell and landing with dark railings beside apartment door 202.
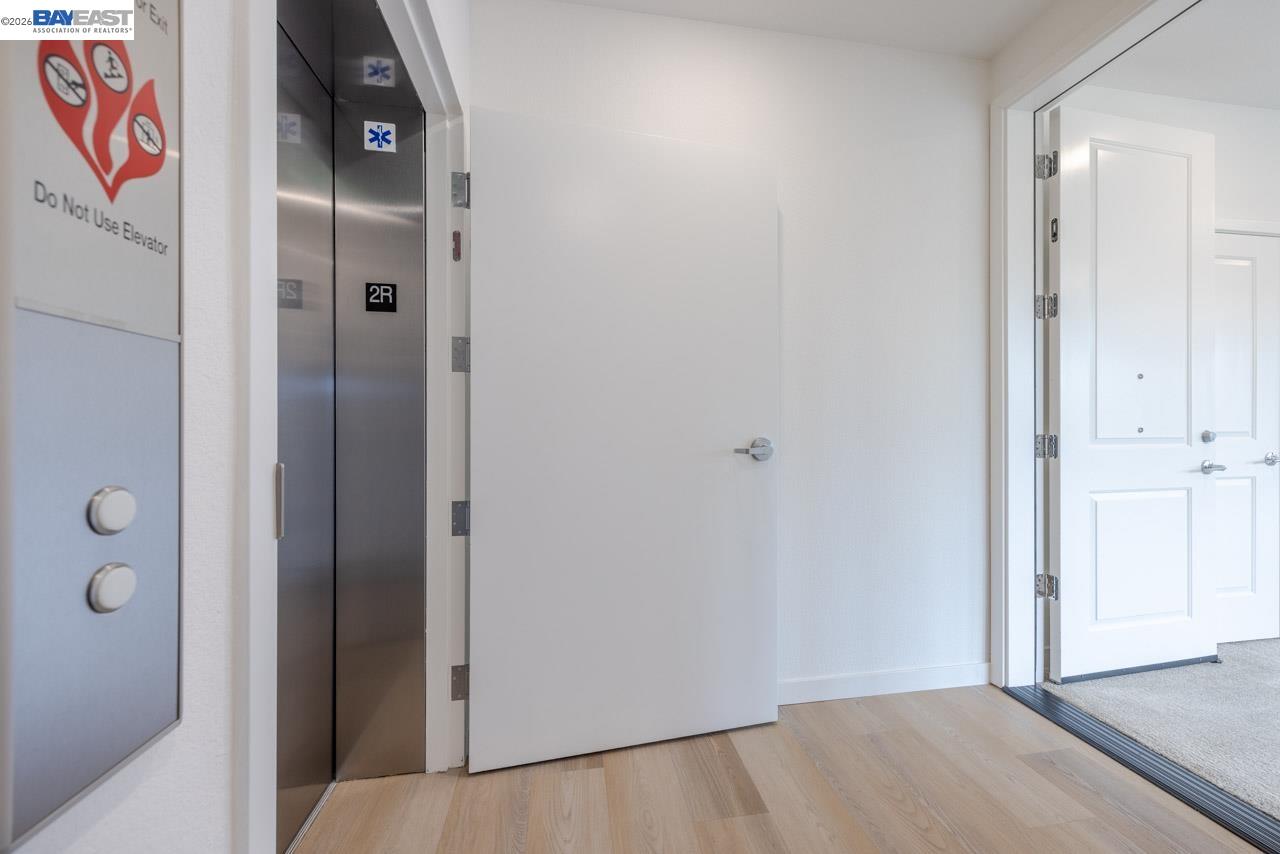
Entry foyer with a stainless-steel elevator door and an open doorway to a carpeted room.
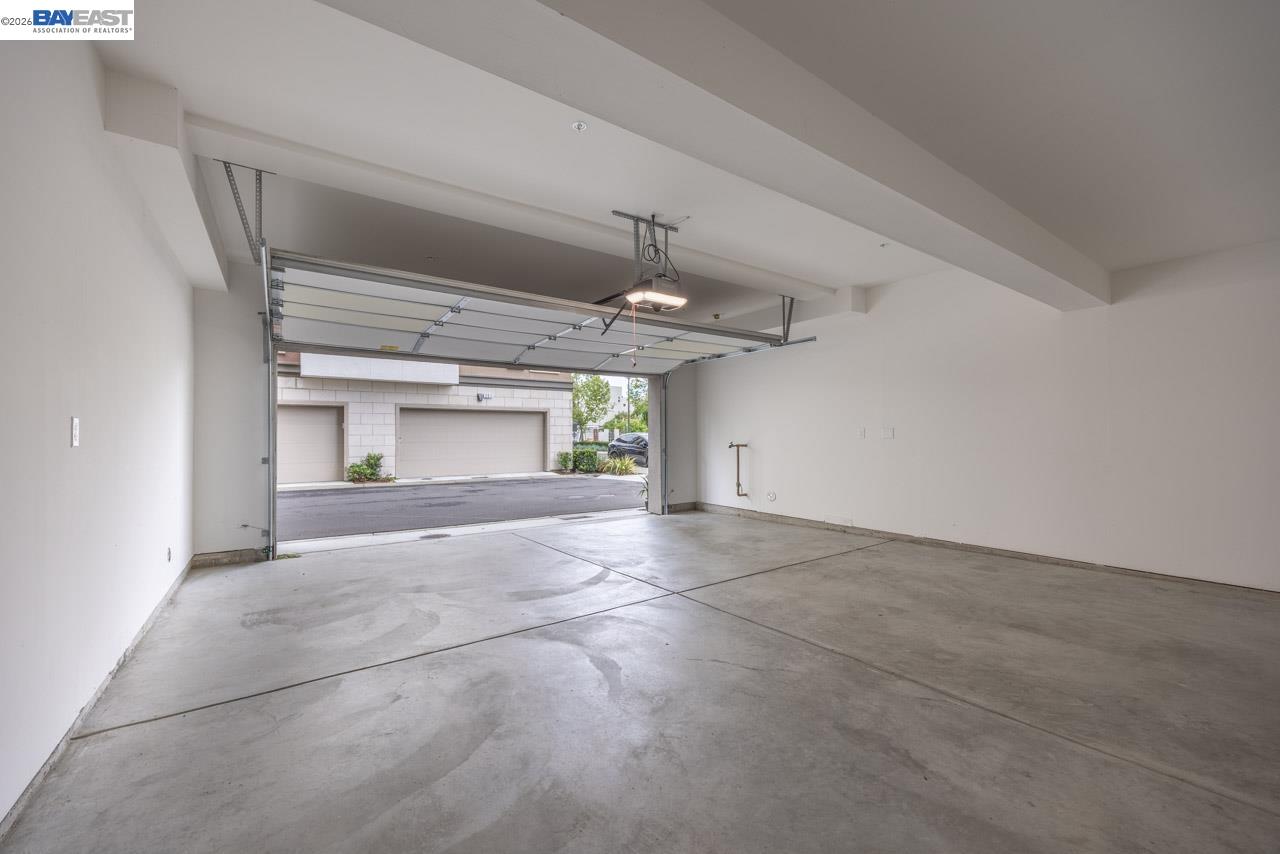
Empty garage with a concrete floor and raised overhead door.
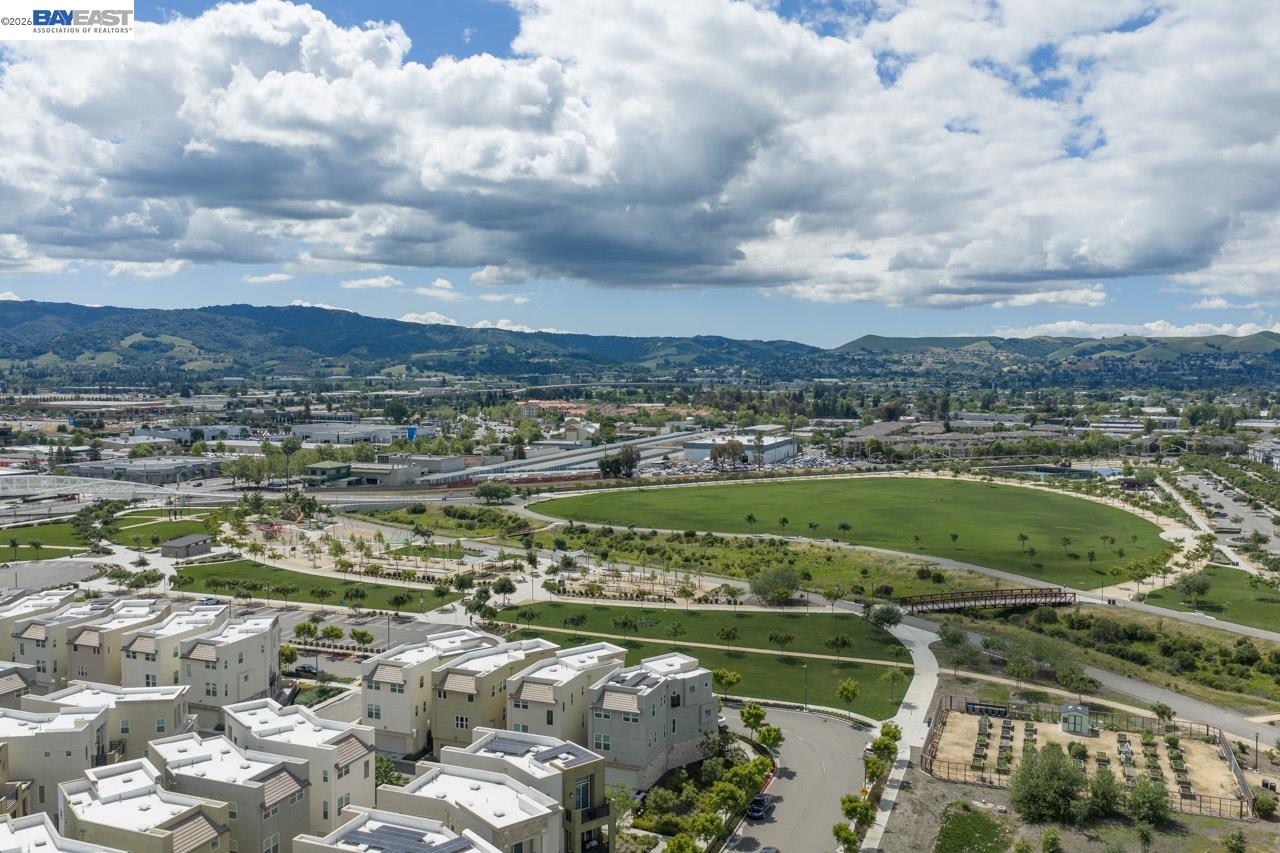
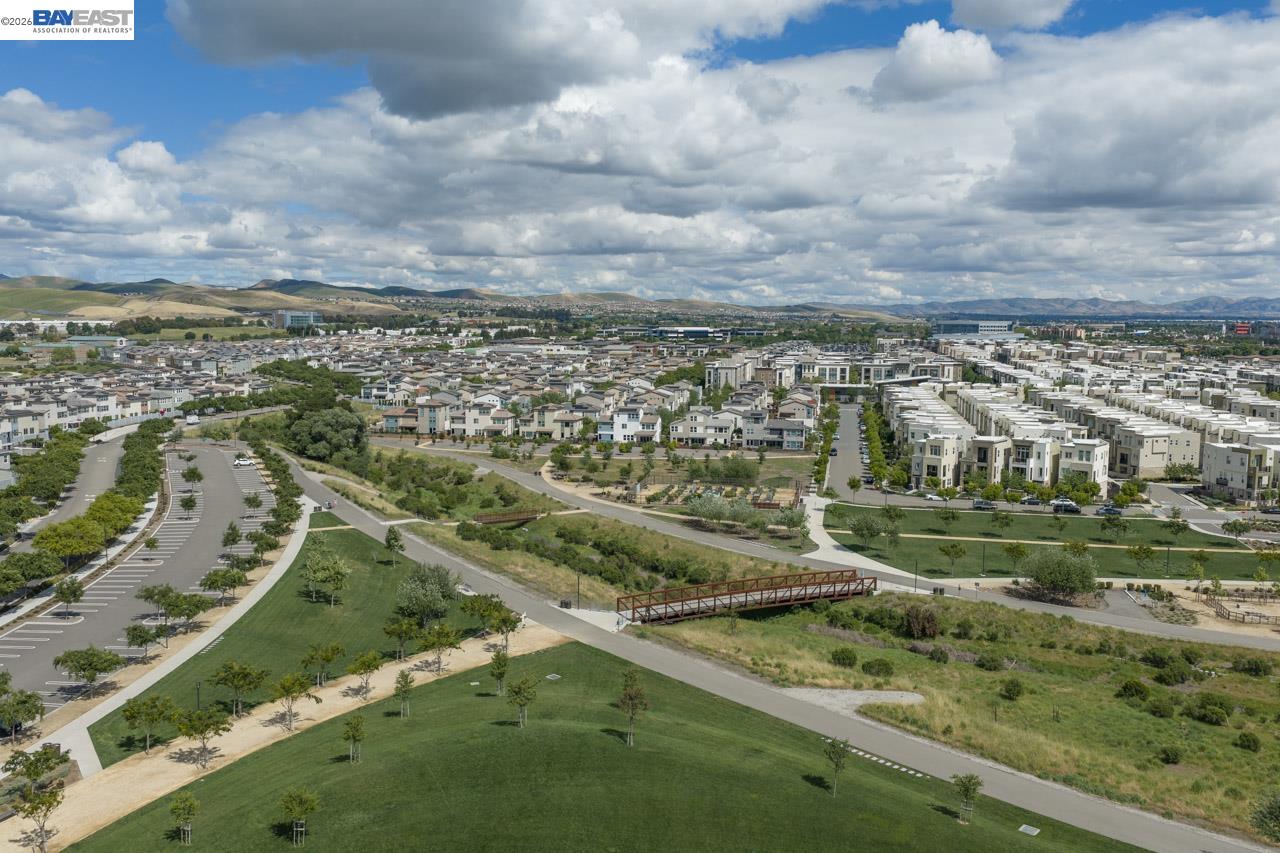
Panoramic view over Dublin homes and a green park toward rolling hills beneath a cloudy sky.
Elevated view over a landscaped park, sports courts, commercial buildings, and distant green hills.
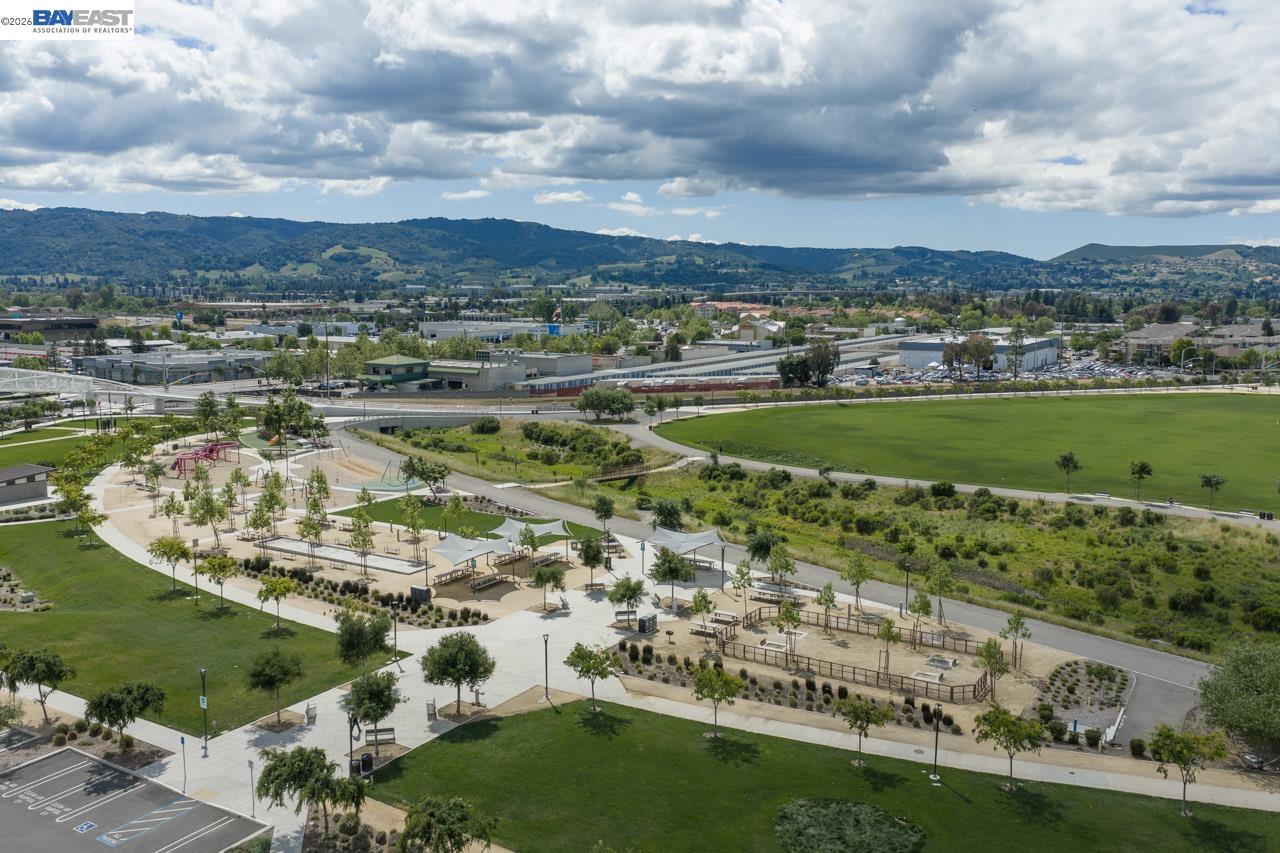
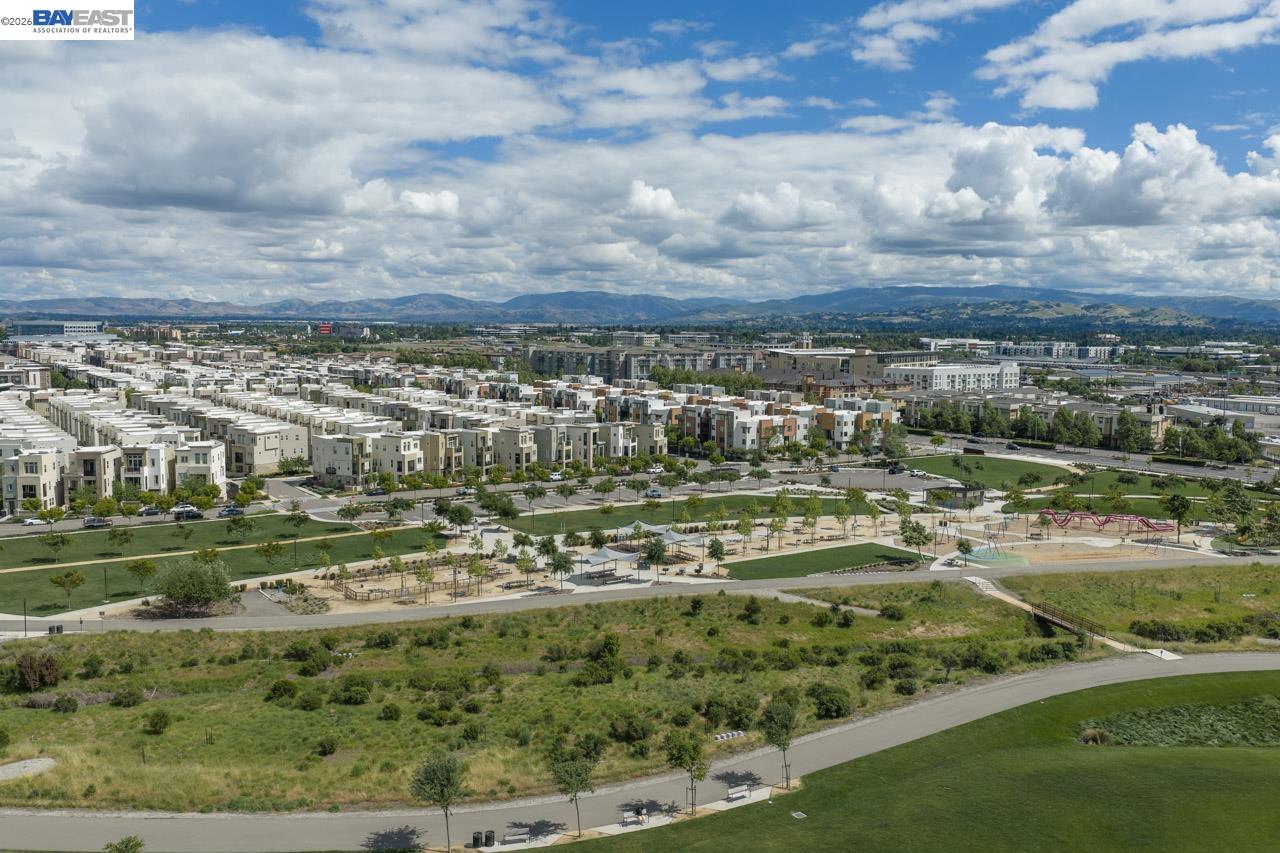
Aerial view of a Dublin park with playgrounds and a sports field, backed by green hills.
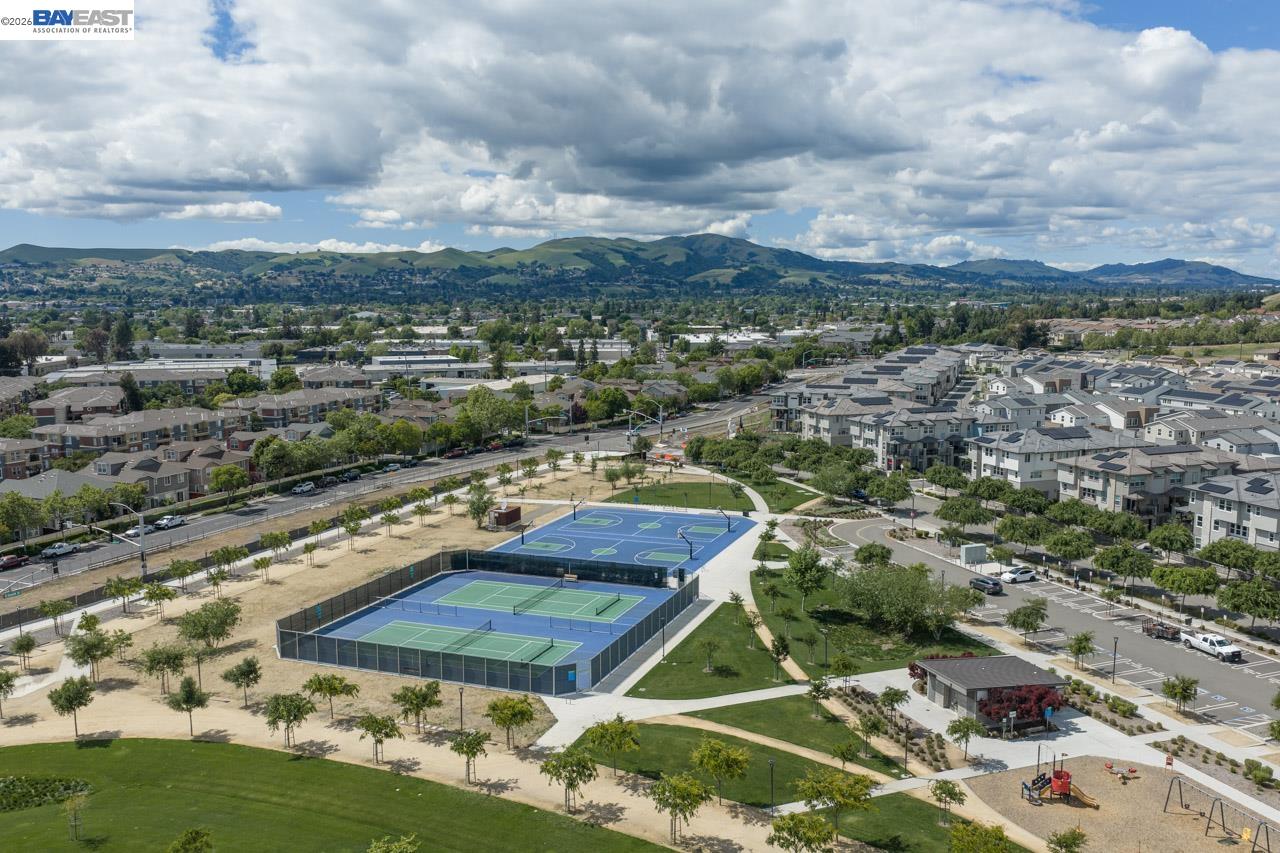
Aerial view of neighborhood and park courts, with green hills in the distance.
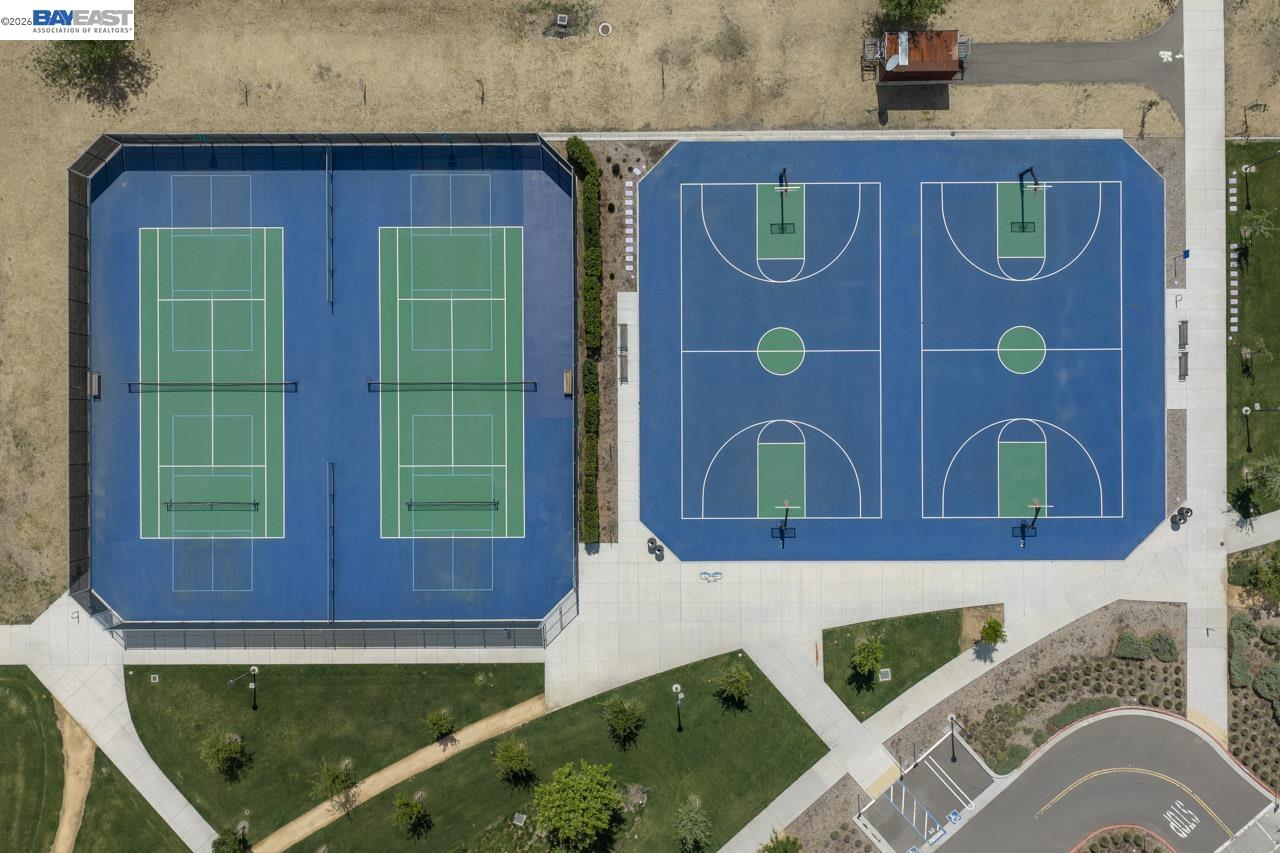
Aerial view of tennis and basketball courts, with blue playing surfaces and green court markings.
Modern multistory residential buildings with rolling green hills in the distance.
Aerial view of homes and a landscaped park with walking paths and a small bridge.
Aerial view of townhomes, a neighborhood park, and distant hills beneath a cloudy sky.
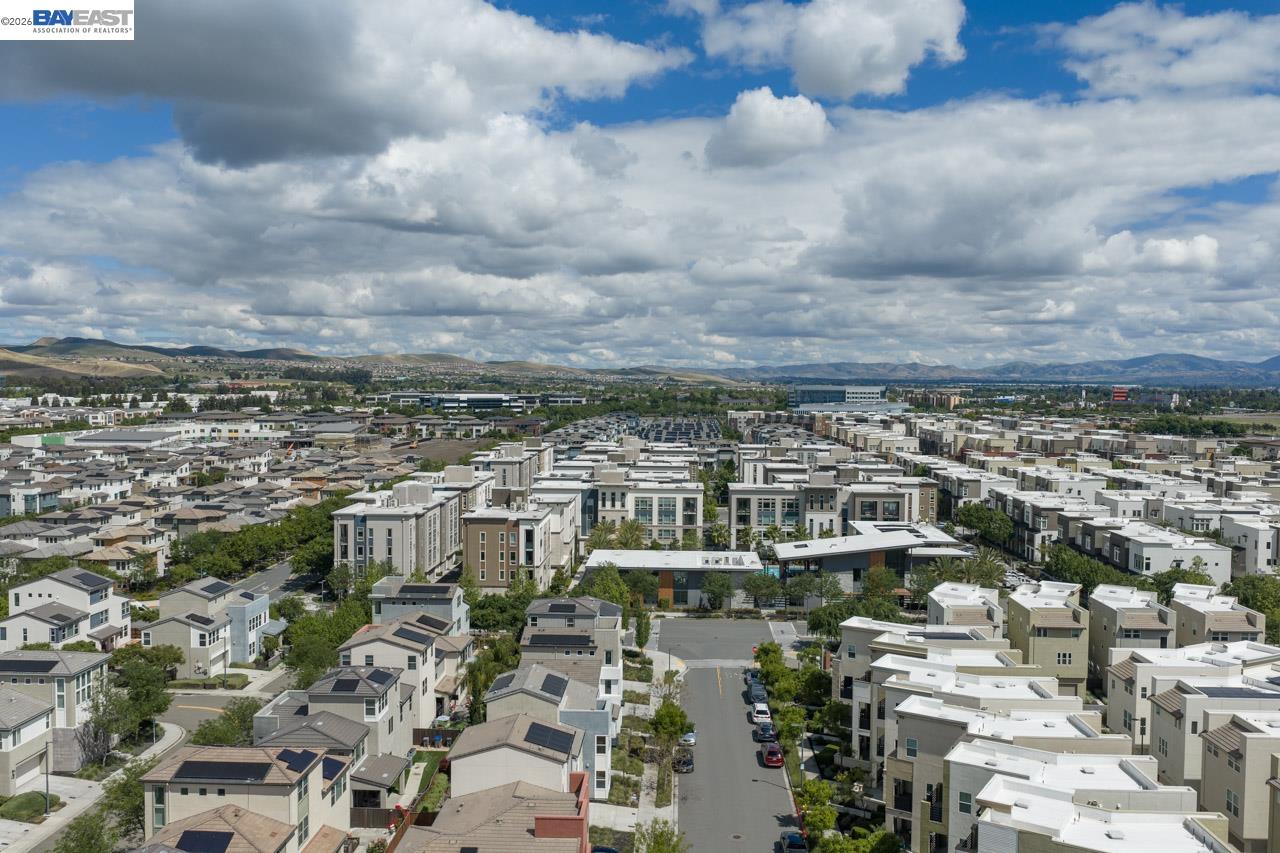
Aerial view of townhomes and apartment buildings with distant hills beneath a cloudy sky.
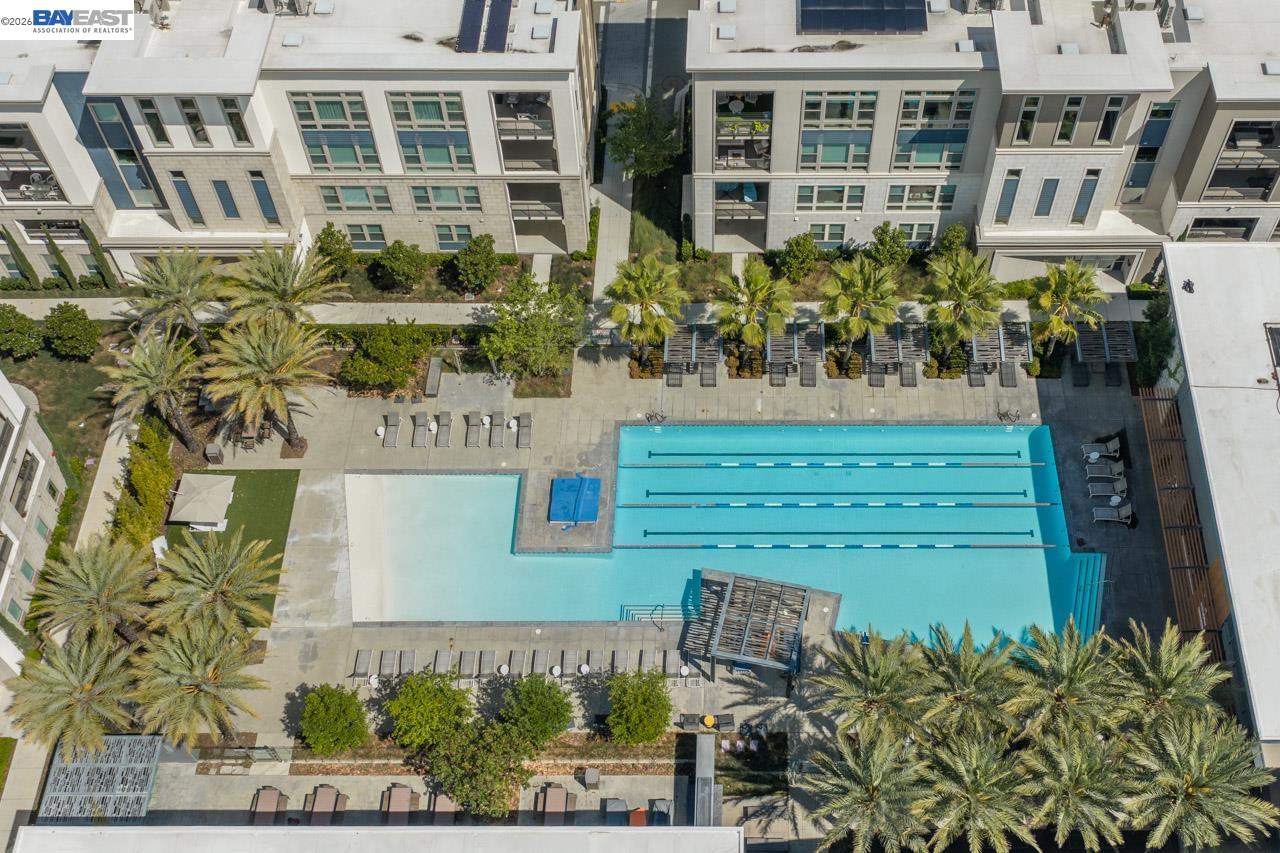
Aerial view of a courtyard pool surrounded by palm trees and residential buildings.
Aerial view of modern residential buildings with tree-lined streets and distant hills.
SEE ALL PHOTOS
Staged living room with a white sectional, large tree-facing windows, and an adjoining dining area.
Bright living room with a cream sectional and large windows overlooking leafy trees.
Staged living room with a white sectional, tall windows, leafy views, and a television.
Dining room with a long wood table, cream chairs, and large windows overlooking trees.
Staged dining room with a long wood table, large windows, and balcony access.
Open-plan kitchen and dining area with large windows, a long table, and a kitchen island with stools.
Open-plan kitchen and dining area with a white island, wood floors, and wide windows.
Staged kitchen island with granite counters and sink, with a dining area and leafy views beyond.
Open-plan kitchen and dining area with a granite island and tall windows overlooking leafy trees.
Kitchen with white cabinetry, a large island with four stools, and wide-plank wood flooring.
Staged kitchen with a granite island set for dining and white paneled cabinets.
Staged kitchen with a granite island, four stools, white cabinets, and stainless steel appliances.
Staged living room with white sofas, a round coffee table, and tall windows overlooking greenery.
Furnished living room with cream seating, a round coffee table, and tall windows overlooking trees.
Staged bedroom with a white bed, tall windows overlooking leafy trees, and a dark wood nightstand.
Staged bedroom with a white bed beneath tall windows overlooking leafy trees and an open closet.
Bathroom with a white vanity, glass-enclosed shower, and warm wood flooring.
Staged bedroom with a white bed, matching lamps, and tall windows overlooking greenery.
Staged bedroom with a large white bed, wall-mounted television, dark ceiling fan, and bathroom doorway.
Staged bedroom with a white bed between two windows and a cushioned bench at its foot.
Bright bathroom with a white double vanity, glass walk-in shower, and warm wood flooring.
Bathroom with a white double-sink vanity, wide mirror, and glass shower.
Walk-in closet with a white robe hanging from a long wooden rod beside tall windows.
Staged bedroom with blush-pink bedding, a curved headboard, and a tall window overlooking a neighboring building.
Staged bedroom with a tufted bed, patterned white bedding, tall curtained windows and a desk.
Furnished home office with a dark wood desk, beige chair, white sofa, and tall curtained windows.
Furnished bedroom with a white patterned bed, red accent pillow, ceiling fan, and tall windows.
Bathroom with a double-sink vanity, large mirror, and adjoining toilet area with light wood flooring.
Bathroom with a white tub and shower, built-in corner shelves, and wood-look flooring.
Laundry room with white washer and dryer, woven baskets, and a large floral painting.
Covered balcony with wicker seating and views of trees, parking, and nearby homes.
Furnished condo balcony with white-cushioned wicker seating and leafy trees beyond the railing.
Covered entry patio with two green woven chairs, a small table, and a dark front door.
Modern multi-story condominium building with balconies and landscaped street frontage.
Multi-story condominium exterior with balconies beside a tree-lined sidewalk.
Modern condominium exterior with stone cladding, dark blue siding, balconies, and landscaped grounds.
Multi-story residential building at 5700 Central Parkway with garage doors and landscaped frontage.
Carpeted stairwell and landing with dark railings beside apartment door 202.
Entry foyer with a stainless-steel elevator door and an open doorway to a carpeted room.
Empty garage with a concrete floor and raised overhead door.
Panoramic view over Dublin homes and a green park toward rolling hills beneath a cloudy sky.
Elevated view over a landscaped park, sports courts, commercial buildings, and distant green hills.
Aerial view of a Dublin park with playgrounds and a sports field, backed by green hills.
Aerial view of neighborhood and park courts, with green hills in the distance.
Aerial view of tennis and basketball courts, with blue playing surfaces and green court markings.
Modern multistory residential buildings with rolling green hills in the distance.
Aerial view of homes and a landscaped park with walking paths and a small bridge.
Aerial view of townhomes, a neighborhood park, and distant hills beneath a cloudy sky.
Aerial view of townhomes and apartment buildings with distant hills beneath a cloudy sky.
Aerial view of a courtyard pool surrounded by palm trees and residential buildings.
Aerial view of modern residential buildings with tree-lined streets and distant hills.
For Sale

5700 Central Pkwy # 202

5700 Central Pkwy # 202, Dublin, CA 94568

$1,399,999
Discover an unparalleled opportunity to own a rare 2,900+ sq. ft. townhome with a private entrance in the highly sought-after Boulevard community. Built in 2023 and meticulously maintained, this nearly new residence offers the perfect blend of modern luxury and everyday comfort. The largest and only two-story floor plan in the building, this one-of-a-kind home features 5 bedrooms and 3 full bathrooms. The grand entry sets a clean, contemporary tone and leads to a versatile lower level complete with a spacious family room, a primary-sized bedroom, and a full bath ideal for guests, multi-generational living, or a private office suite. Upstairs, the expansive great room is filled with natural light and designed for both relaxed living and entertaining. The chef's kitchen is a true showpiece, featuring high-end Bosch stainless steel appliances, quartz countertops, sleek custom cabinetry, designer backsplash, and an oversized statement island, along with a generous walk-in pantry. The luxurious primary suite offers a private retreat with a spa-inspired ensuite bath and a walk-in closet, while additional bedrooms provide flexibility for family, guests, or work-from-home needs. Enjoy seamless indoor-outdoor living from the private balcony overlooking the community green space. A private elevator provides effortless access between levels, enhancing both convenience and accessibility. This exceptional home combines the ease of turnkey condo living with the feel of a single-family residence. Ideally located in the heart of the community, you're just steps from the 31-acre city park and The Boulevard Recreation Center, offering a pool, fitness center, meeting rooms, kitchen, and more! A MUST SEE!

5
beds

3
baths

2,904 Sq.Ft. LIVING AREA

Sonali Sethna

Sonali Sethna

Features & Amenities

Interior

  • total bedrooms5
  • Total bathrooms3
  • full bathrooms3
  • Laundry room Laundry Room
  • Flooring Tile, Carpet, Engineered Wood
  • Fireplace None
  • APPLIANCES Dishwasher, Gas Range, Microwave, Electric Water Heater
  • other interior Features Ground Floor Location, Au Pair, Dining Area, Breakfast Bar, Pantry, Updated Kitchen

Area & Lot

  • Status For Sale
  • Living Area2,904 Sq.Ft.
  • Total Area2,904 Sq.Ft.
  • MLS® ID41146469
  • TypeCondo
  • YEAR BUILT2023
  • NeighborhoodDublin
  • Architecture StylesModern
  • View DescriptionNone

Exterior

  • STORIES2
  • Garage Space2.0
  • water SourcePublic
  • PoolIn Ground, Other, Community
  • lot featuresZero Lot Line
  • parkingAttached, Garage Door Opener
  • HEAT TYPEIndividual Rm Controls
  • AIR CONDITIONINGCeiling Fan(s), Wall/Window Unit(s)
  • sewerPublic Sewer
  • HOA AmenitiesClubhouse, Greenbelt, Fitness Center, Playground, Pool, Barbecue, BBQ Area, Game Room, Park, Rec Room w/Fireplace
  • security FeaturesFire Sprinkler System, Carbon Monoxide Detector(s), Smoke Detector(s)
  • other exterior FeaturesOther

Financial

  • Sales Price$1,399,999
  • HOA $658/mo
Bright living room with a cream sectional and large windows overlooking leafy trees.

Schedule a Showing

I would love to show you this beautiful property. Please select your preferred date and time below. I will be in touch shortly to confirm your appointment.

Schedule a Showing

I would love to show you this beautiful property. Please select your preferred date and time below. I will be in touch shortly to confirm your appointment.

Thank you for your interest in 5700 Central Pkwy # 202, Dublin, CA 94568. We are reviewing your request and will be in touch shortly!

Mortgage Calculator

Estimate your monthly mortgage payment, including the principal and interest, property taxes, and HOA. Adjust the values to generate a more accurate rate.

All estimates are provided for informational purposes only. Actual amounts may vary.
$0,000 Your Payment 20 15 65
$0,000 Your Payment

Dublin

37.7049° N, 121.9096° W

Explore

Let's Get Started

Experience the difference of working with Sonali Sethna, where decades of expertise, local insight, and personalized guidance come together to turn your Tri-Valley real estate goals into reality. Let’s move forward, together.

Follow Me on Instagram